Apps Like CADENAS Parts for Solid Edge for iPhone and iPad
Download 3D CAD and catalogs
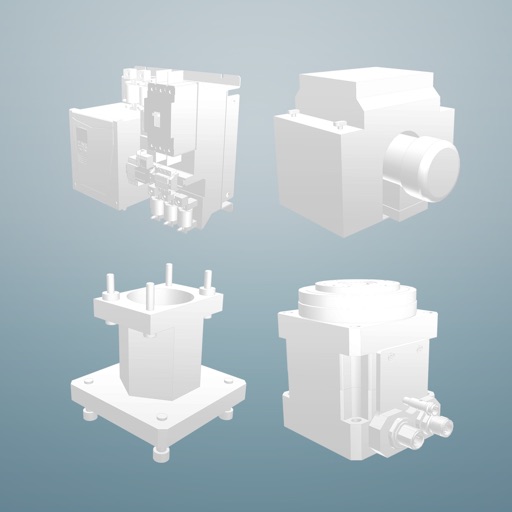
Access 3D CAD models from over 400 certified catalogs for mechanical engineering, automotive, and building industries. Download 2D and 3D compliant with major standards. Integrate models into and other CAD systems for design and procurement.
by CADENAS Konstruktions-, Softwareentwicklungs- und Vertriebs GmbH★ 4.611 ratingsBusinessFreeData updated 2026-09-09
The app provides engineers and project managers with direct mobile access to 3D CAD data for standard products. The product range includes pipes, mouldings, and distribution systems with associated connection elements.
Track hotspots' status and sync alerts with instant push notifications. View rewards on home screen widgets. Receive notifications for earned rewards and activity updates. Monitor activity and reward history.
View and manipulate 3D models with rotation, scaling, and sectioning. Support for BIM, Revit, SolidWorks, and over 40 3D file formats. Measure distances and preview assemblies. Export and share 3D designs.
Allows users to perform complex calculations with a natural display that shows expressions as written. It supports fractions, roots, and exponents. The includes a graphing module for visualizing equations.
CADENAS Konstruktions-, Softwareentwicklungs- und Vertriebs GmbH
Visualize system environments on mobile devices
View 3D models of parts and search for components within the system. Access system data for research purposes. No CAD data download available due to lack of CAD support on mobile devices.
Access 2D and 3D CAD models for igus products like energy chains and bearings. Download models for free. Customize CAD models according to specific needs. View product details and specifications. Share models directly with design teams.
Count currency types including coins, bills, and bill bundles. Support multiple currencies with additional options in development. Use weight-based counting for selected currencies.
The app captures and communicates interior progress with interactive 360° images assembled into a virtual project tour. All images are geo-tagged to align with the site plan, reducing site visits and preventing rework.
View 3D CAD and architectural models with rotation, panning, and zooming. Access models from iTunes, Dropbox, Google Drive, emails, and websites. Switch between different configurations of the 3D model. Open Archive files and supported 3D PDFs.
Access project data including station, alignment, and offset details. View location-based records from bid to close. Share pictures, chats, and e-tickets. Collaborate with experts for support and configuration.
View and edit DWG, DWF, DXF, and PDF files. Perform precise measurements with 8-digit accuracy. Add annotations and export drawings. Share files and access a large TTF font library. Print drawings directly.
View facility information, maps, 3D pointclouds, and 3D photos. Access integrated workflows, data, and CAD schematics. Navigate and interact with facility details in a unified interface.