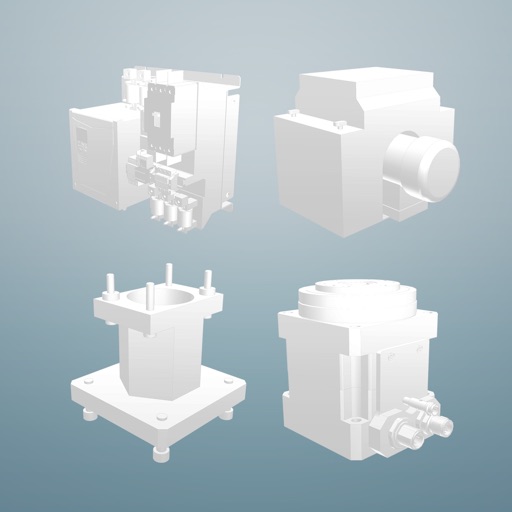
View 3D models of parts and search for components within the system. Access system data for research purposes. No CAD data download available due to lack of CAD support on mobile devices.
by CADENAS Konstruktions-, Softwareentwicklungs- und Vertriebs GmbH★ 5.03 ratingsBusinessFreeData updated 2026-09-09
CADENAS Konstruktions-, Softwareentwicklungs- und Vertriebs GmbH
Download 3D CAD and parts
Access 3D CAD from over 400 certified catalogs for mechanical , automotive, and building industries. Download parts compatible with CATIA, Inventor, SolidWorks, Creo, NX, AutoCAD, and Solid. Search and filter by category, manufacturer, and standard.
CADENAS Konstruktions-, Softwareentwicklungs- und Vertriebs GmbH
Download 3D CAD and parts
Access 3D CAD from over 300 certified catalogs. Search and download parts for mechanical engineering, automotive, and building industries. are compatible with CATIA, Inventor, SolidWorks, Creo, and other CAD systems.
CADENAS Konstruktions-, Softwareentwicklungs- und Vertriebs GmbH
Download 3D CAD and catalogs
Access 3D CAD models from over 400 certified catalogs for mechanical engineering, automotive, and building industries. Download 2D and 3D compliant with major standards. Integrate models into and other CAD systems for design and procurement.
CADENAS Konstruktions-, Softwareentwicklungs- und Vertriebs GmbH
Upload 3D models and share them
View and share 3D models from the community. Search for parts using sketch-based recognition. Display 3D models as anaglyph red/cyan. Overlay 3D parts with real-world environments. Upload and showcase CAD models for free.
Create 3D models with intuitive design tools. Collaborate in real-time across devices. Sync projects automatically for consistent access. Work offline or online with cross-platform support. Share designs and receive feedback directly.
View and collaborate on 3D CAD models across devices. Support for over 100 file formats including DWG, STL, and STEP. Share designs with team members or clients. Access models remotely and work with cloud-based desktop software.
Create and modify with intuitive CAD tools. Add notes, measurements, and annotations. Export designs in various formats. Collaborate in real-time with team members. Track project progress and revisions. Share files via email or cloud storage.
Manage operations with real-time access to client data, schedules, and sales metrics. Adjust schedules, monitor appointments, and track performance. Shareable links allow clients to book appointments and promote services through social media.
Run enterprise applications on iPad or iPhone with full access to CAD/CAM tools like AutoCAD and Inventor. Use design apps such as Photoshop and Illustrator. Access browsers and plugins including Chrome and Firefox.
Configure and download 2D/3D CAD models in native format. Interact with models and customize settings. Visualize models on physical products. Share models and data sheets with team members. Access specifications and data sheets.
Create 3D models using intuitive device-optimized controls. Design circuits, code, and simulate electronic components. Learn through hands-on projects. Access free, ad-free tools suitable for all ages.
Create 3D models and architectural designs using NURBS technology. Import and export files in standard CAD formats. Modify geometry with advanced editing tools. Add textures and materials to surfaces. Generate 2D drawings from 3D models.
Receive emergency incident alerts with location, type, and assigned units. View CAD comments and tap addresses to navigate via Apple Maps, Google Maps, Waze, or Foreflight .