Convert PDF drawings into editable documents with smart line detection. Measure distances and angles precisely. Export annotations and share files directly. Sync with cloud storage and view layered drawings.
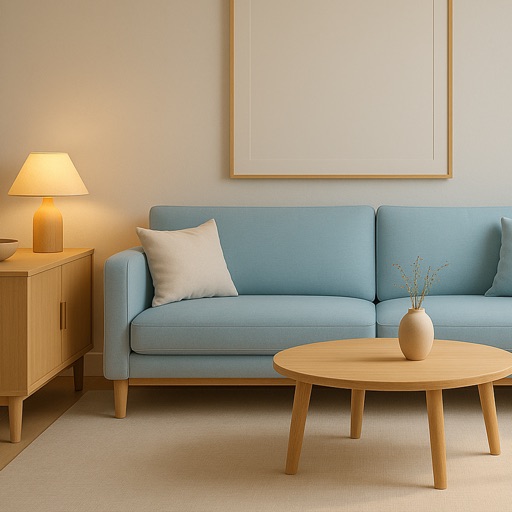
Upload a photo of a room or exterior to generate photorealistic interior or exterior designs. Select a style to transform the space. AI generates a new version of the space based on the input image and chosen style.
Calculate size based on room dimensions, glazing, walls, and floor materials. Input property details to determine BTU and kW requirements. Choose ΔT35 or ΔT50 for calculations. All computations occur offline on the device.
View 3D CAD and architectural models with rotation, panning, and zooming. Access models from iTunes, Dropbox, Google Drive, emails, and websites. Switch between different configurations of the 3D model. Open Archive files and supported 3D PDFs.