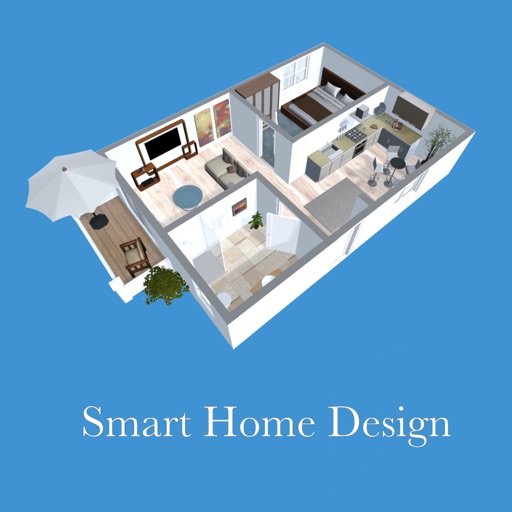
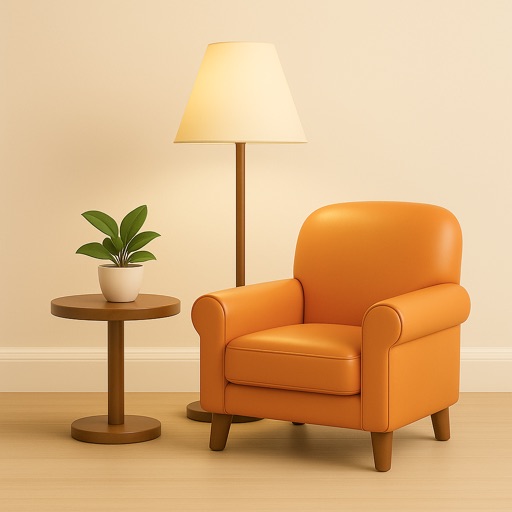
Convert photos into concepts by selecting styles like modern or boho. Input text prompts to generate ideas. Photograph furniture to find where to buy it. Create and view 3D room layouts. Adjust lighting and color schemes.
Edit photos to visualize design ideas with AI-generated style options. Choose from multiple design themes and receive furniture and décor suggestions. Preview changes in 3D and save or share design concepts.
Create custom floor plans for home renovations. Add architectural details and annotations. Export designs in multiple formats. Collaborate with architects and builders. Generate permits-ready documents. Track project progress and revisions.
Choose colors and visualize them in your space using AI technology. Upload photos of rooms to see options in real-time. Adjust lighting and surfaces to match desired aesthetics. Save and compare palettes for interior and exterior designs.
Create 3D floor plans and furnish rooms with extensive furniture libraries. Generate high-resolution images of projects. Virtually walk through designs in first-person mode. Share 3D images to impress customers or partners.
Convert text to PDF and edit document content. Automatically generate and format PDFs using AI. Adjust layouts, add watermarks, and merge files. Export and share PDFs directly.
Redesign interiors by uploading or snapping photos of rooms. Choose from various design styles. Generate detailed design alternatives using AI. View and refine design options for different spaces.
AI generates interior plans based on user input. Users can customize room layouts, select furniture, and adjust color schemes. The allows quick style switching and item replacement. Designs can be saved and shared for review.