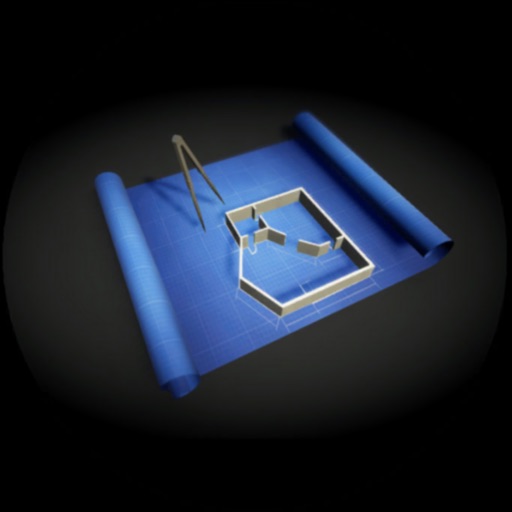
Create 2D and 3D plans using LiDAR scanning to detect walls, windows, and doors. Edit layouts in 2D or 3D views. Preview plans in AR to check scale and placement.
Capture 3D models of objects or spaces using LIDAR or TrueDepth technology. Save scans in USDZ format for iMessage or AR QuickLook. Export in OBJ, GLTF, GLB, DAE, and STL formats. Share 3D models directly via iMessage or AR QuickLook.
Measure distances, heights, and angles using AR measure, ruler, and level tools. Create floor plans and calculate areas. Take screenshots, use flashlight, and chain measurements. Switch between imperial and metric units.
Create and edit 3D models using for iPad and Web. View 3D projects without a subscription. Collaborate on designs, adjust materials, and export models in various formats. Access free 7-day trial for full features.
Create detailed 2D floor plans and 3D interior designs. Walk through virtual spaces. Access pre-designed samples for kitchens, bathrooms, and living areas. Adjust lighting, materials, and furniture placements. Export designs in various formats.
And homes in 3D with intuitive tools. Create floor plans, add furniture, and visualize layouts. Adjust materials, colors, and lighting. Export designs and share with others. Track project progress and make revisions.
Scan spaces, measure accurately, close sales faster
Create digital by scanning spaces. Invite homeowners to scan their own areas. Measure rooms accurately without manual tools. Share instantly for estimates and design reviews.
Create and modify with intuitive CAD tools. Add notes, measurements, and annotations. Export designs in various formats. Collaborate in real-time with team members. Track project progress and revisions. Share files via email or cloud storage.
Create plans and layouts for home spaces. Add furniture, decor, and accessories from a growing catalog. Customize colors, materials, and lighting. View 3D renderings and make adjustments in real time. Export designs for sharing or printing.
Scan rooms to create accurate 3D models and 2D floor plans. Capture spaces using LiDAR-enabled Apple Pro devices. Export scans as CAD files or 3D models. Share digital blueprints directly from the .
Create 3D plans from uploaded images. Furnish rooms using extensive furniture libraries. Generate high-resolution images for presentations. construction projects or home setups. Export and share 3D designs.