Create custom floor plans for home renovations. Add architectural details and annotations. Export designs in multiple formats. Collaborate with architects and builders. Generate permits-ready documents. Track project progress and revisions.
by taylor workshop llc★ 5.02 ratingsGraphics & DesignFreeData updated 2026-09-06
Create and edit 3D models using for iPad and Web. View 3D projects without a subscription. Collaborate on designs, adjust materials, and export models in various formats. Access free 7-day trial for full features.
Create 3D models and architectural designs using NURBS technology. Import and export files in standard CAD formats. Modify geometry with advanced editing tools. Add textures and materials to surfaces. Generate 2D drawings from 3D models.
Create intelligent sketches and drawings with layer management. Add markup for communication. Work through all design phases with fluid tools. Support for architectural and industrial design workflows.
Create 3D designs with AI-powered room planning and landscape visualization. Adjust layouts, select materials, and view realistic renderings. Import blueprints and collaborate with professionals. Export designs and generate cost estimates.
Create detailed 2D floor plans and 3D interior designs. Walk through virtual spaces. Access pre-designed samples for kitchens, bathrooms, and living areas. Adjust lighting, materials, and furniture placements. Export designs in various formats.
Create 3D designs using LiDAR scanning and Smart Draw tools. Add furniture and decor from a library. View designs in augmented reality. Measure spaces and adjust layouts in real time. Export plans and share designs with others.
Customize virtual rooms with furniture and decor from real brands. Arrange layouts, paint walls, and add accessories. Compete in challenges, earn rewards, and unlock new items to personalize spaces.
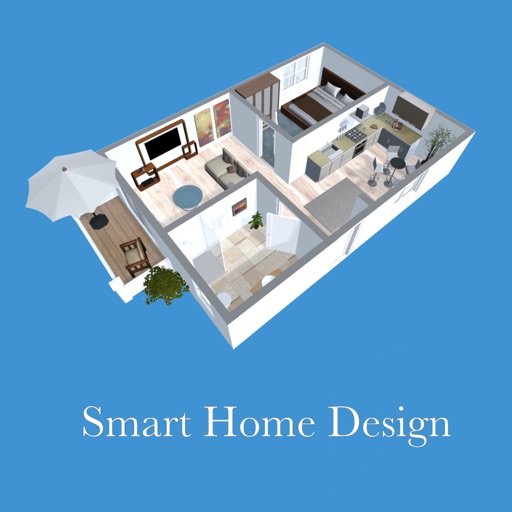
Create 3D floor plans using room templates and furniture library. Switch between floors and design roofs. Generate high-resolution images with filter options. Share project visuals with others.
View detailed interior designs of stores, restaurants, and hotels with high-quality images and floor plans. Access information on materials and design concepts.
Create digital boards to organize ideas, projects, and research. Add photos, videos, audio files, documents, PDFs, web links, and stickies. Sync boards across devices using iCloud.
Create 3D models of spaces using AI-powered tools. Measure rooms accurately with a built-in 3D scanner. Customize interiors with furniture and decor options. Plan renovations by visualizing changes in real-time. Export designs for review or sharing.
Upload photos of your room and select a space type and style. AI analyzes dimensions and characteristics to generate customized design plans. Visualize furniture arrangements and color schemes for different styles.
Create 3D plans from uploaded images. Furnish rooms using extensive furniture libraries. Generate high-resolution images for presentations. construction projects or home setups. Export and share 3D designs.
Create detailed 2D floor plans with real-time dimension measurements. multi-story buildings with unlimited floor levels. Generate 3D visualizations of layouts. Plan gardens and integrate with surrounding landscapes.
Create 3D designs using AI-powered tools. Upload photos to visualize changes. Choose from various styles and materials. Adjust lighting and furniture placement. Generate floor plans and material lists.
Transform any room by uploading a photo and generating concepts. Choose from various styles, colors, and furnishings to customize the space. Preview changes and save or share the final .
Create logos, flyers, and social media graphics using AI-powered tools. Choose from 10,000+ professional templates. Edit designs with drag-and-drop features. Add text, images, and effects. Export in multiple formats and share directly.
Create 3D floor plans and furnish rooms with extensive furniture libraries. Generate high-resolution images of projects. Virtually walk through designs in first-person mode. Share 3D images to impress customers or partners.