The app allows users to draw technical designs with their fingers on a portable device. Designs can be saved in standard formats, sent via email, or printed.
by Gianluca Natalini★ 5.01 ratingsProductivity$6.99Data updated 2026-09-14
Configure and download 2D/3D CAD models in native format. Interact with models and customize settings. Visualize models on physical products. Share models and data sheets with team members. Access specifications and data sheets.
The app opens and visualizes 3D Creo View files from storage or email attachments. Users can interrogate 3D models using multi-touch gestures, view exploded assemblies, and identify components.
The app allows users to transfer photos and videos from a mobile device to TechSmith products. Users can import existing media, capture new content, and annotate images before sharing.
Create lists for rigging projects using automated tools. Import data from AutoCAD, Excel, and Vectorworks Spotlight. Generate detailed reports and export in multiple formats. Track project progress and manage tasks within the .
Draw and color characters directly on the screen or with a pencil on paper. Access a public gallery to share art. Follow step-by-step drawing guides. Color pages with solid or gradient colors. Color pixel art by numbers.
View metrics for USD, EUR, JPY, GBP, AUD, CHF, CAD, and NZD. Compare relative performance across major forex pairs. Identify dominant currencies and track trends over time. Export charts and share insights directly.
The app allows users to create rapidly executed freehand drawings. These drawings can record observations, develop ideas, or demonstrate concepts for later use.
View 3D CAD and architectural models with rotation, panning, and zooming. Access models from iTunes, Dropbox, Google Drive, emails, and websites. Switch between different configurations of the 3D model. Open Archive files and supported 3D PDFs.
The app allows users to draw anything using a grid. Users can select any area of an image, choose different grid types, and adjust grid size, color, and thickness.
Create interactive architectural presentations using augmented reality. Import 3D models from Revit, SketchUp, and Maya directly. Preview models in real-time with spatial awareness. Annotate and highlight key features for stakeholders.
CADENAS Konstruktions-, Softwareentwicklungs- und Vertriebs GmbH
Download 3D CAD and catalogs
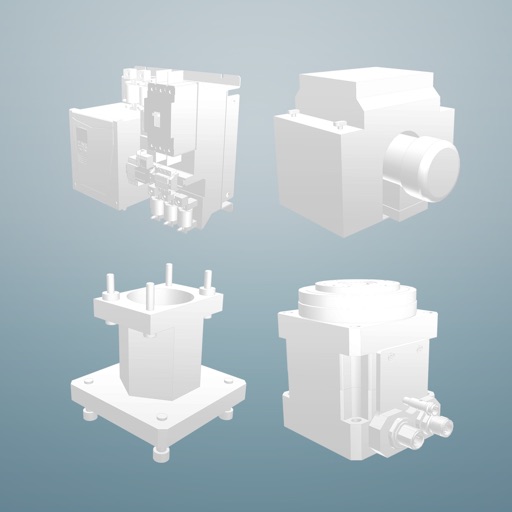
Access 3D CAD models from over 400 certified catalogs for mechanical engineering, automotive, and building industries. Download 2D and 3D compliant with major standards. Integrate models into and other CAD systems for design and procurement.
View 2D and 3D designs, check non-CAD files in and out, approve and sign documents. Create and participate in change orders. Perform QR and barcode searches, simple and extended data searches. Support over 100 file formats.
Dimensions for liners and safety covers with precise tools. Input measurements manually or via device. Detect common errors and provide warnings. ccurate reports for customers. Save time and reduce errors during installation.