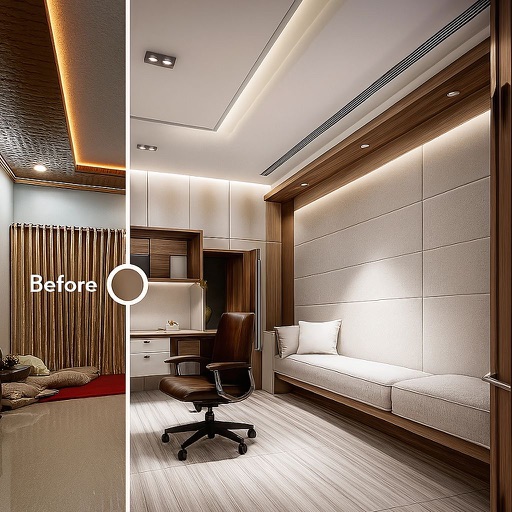
Convert 2D floor plans into 3D models by uploading a photo or selecting from the gallery. AI detects walls, doors, and windows. Explore and furnish the space in 3D. Share the model for collaboration or presentation.
Create diagrams such as flowcharts, mind maps, and floor plans. Use a rich shape library with preloaded templates. Drag and drop shapes to build diagrams. Support for multiple diagram types including UML and data flow diagrams.
Create and customize 3D home designs using over 50 available home plans. Explore and modify layouts. Use AI-powered Render to generate photorealistic images. Apply preset styles to designs. Convert existing home plans into 3D models.