

Apps Like floorcraft for iPhone and iPad
Convert 2D floor plans to 3D models
Convert 2D floor plans into 3D models by uploading a photo or selecting from the gallery. AI detects walls, doors, and windows. Explore and furnish the space in 3D. Share the model for collaboration or presentation.
Ranked alternatives
Showing 1–20 of 1,000 ranked alternatives.

Floor Plan & AI Home - CamPlan
CamPlan AI Ltd
Scan rooms, create plans, design interiors
Create 2D and 3D plans using LiDAR scanning to detect walls, windows, and doors. Edit layouts in 2D or 3D views. Preview plans in AR to check scale and placement.

Live Home 3D - House Design
Belight Software, ltd
Homes, renovate spaces, plan gardens
Create detailed 2D floor plans and 3D interior designs. Walk through virtual spaces. Access pre-designed samples for kitchens, bathrooms, and living areas. Adjust lighting, materials, and furniture placements. Export designs in various formats.


SecondFloor
Right Home Media Inc.
Scan and create floor plans with AI
Create floor plans by scanning interiors with LiDAR. Automatically detect walls, windows, and doors. Edit plans in real time. Share finished plans directly from the . Requires a LiDAR-equipped device and paid subscription.


Tape Measure®
AI Photo Editor Lab SRL
Measure objects with AR precision
Measure distances using augmented reality or direct phone contact. Calculate surface areas and angles. Create floor plans and save measurements. Share results via email or messaging.

myQ Garage & Access Control
The Chamberlain Group, Inc.
Open, close, and monitor doors remotely
Doors, gates, and commercial doors remotely. Open or close them from anywhere. Monitor activity with real-time alerts. View video footage of visitors. Integrate with smart cameras for security. Receive notifications when someone approaches.
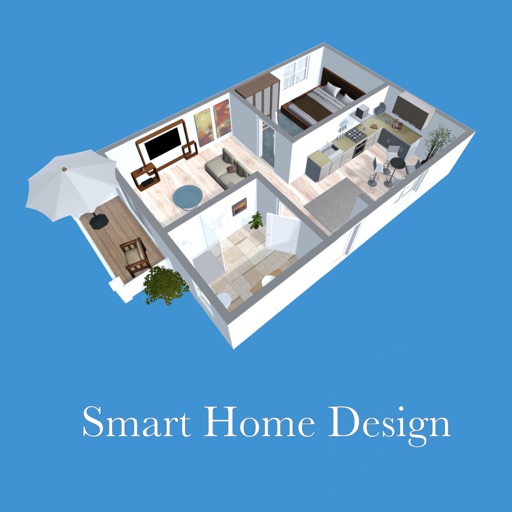
Smart Home Design 3D
Sebastian Kemper
Create 3D floor plans and furnish rooms
Create 3D floor plans and furnish rooms with extensive furniture libraries. Generate high-resolution images of projects. Virtually walk through designs in first-person mode. Share 3D images to impress customers or partners.

The Tape Measure & 3D Scanner
AppFusion OU
Objects with AR precision
Objects using augmented reality to determine length, height, and area. Align the phone's camera with the object and tap to get precise measurements. Share results via email or messaging apps.

FloorDesign2 HD
Tien Thinh Vu
Design rooms, add furniture, customize layouts
Create and customize rooms in 2D floor plans. Add and adjust room properties. Drag and drop furniture, doors, and windows from organized categories. Edit objects and arrange layouts. Save and export designs. Limitations on object count apply.

Floor Plan Creator Room Wizard
Heliogram Labs, LLC
Scan rooms, generate plans, edit layouts
Create plans by scanning rooms with a camera and LiDAR. Automatically detect walls, windows, doors, and furniture. Measure spaces accurately without manual input. Adjust and annotate plans. Export as images or PDFs.

Live Home 3D Pro: House Design
Belight Software, ltd
Floor plans and 3D layouts
Create detailed 2D floor plans with real-time dimension measurements. multi-story buildings with unlimited floor levels. Generate 3D visualizations of layouts. Plan gardens and integrate with surrounding landscapes.

magicplan
Technologies magicplan Inc.
Capture floor plans and notes instantly
Create real-time floor plans using a mobile camera. Capture photos, add notes, and place objects or equipment. Fill out forms and checklists. Record 360° panoramas. Generate reports, price lists, and estimates.


AI Remodel — Interior Design
PulseApps Solutions OU
Edit photos, rooms, and visualize changes
Transform any room by uploading a photo and generating concepts. Choose from various styles, colors, and furnishings to customize the space. Preview changes and save or share the final .
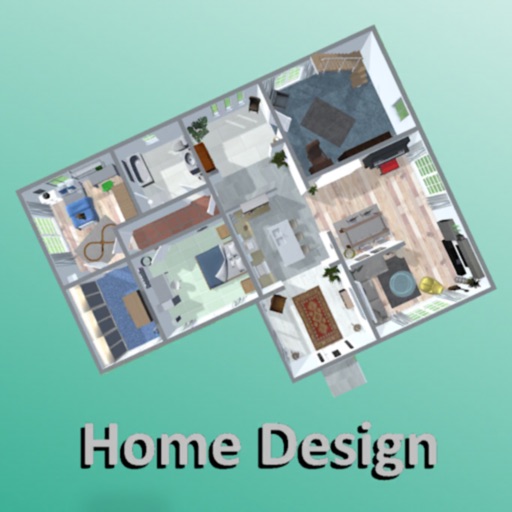
Home Design | Floor Plan
Sebastian Kemper
Create 3D plans and furnish rooms
Create 3D plans and furnish rooms with customizable layouts. Generate high-resolution images for projects. Use first-person mode to navigate virtual spaces. Share realistic 3D visuals with clients or partners.

Floor Plan 3D | smart3Dplanner
Sebastian Kemper
Create 3D plans and furnish rooms
Create 3D plans from uploaded images. Furnish rooms using extensive furniture libraries. Generate high-resolution images for presentations. construction projects or home setups. Export and share 3D designs.
How we rank alternatives
Apps are ranked by functional similarity, category fit, rating confidence, and popularity.