
Apps Like CloudPano Floor Plan Scanner for iPhone and iPad
CloudPano Floor Plan Scanner screenshots
Ranked alternatives
Showing 1–20 of 1,000 ranked alternatives.


Floor Plan & AI Home - CamPlan
CamPlan AI Ltd
Scan rooms, create plans, design interiors
Create 2D and 3D plans using LiDAR scanning to detect walls, windows, and doors. Edit layouts in 2D or 3D views. Preview plans in AR to check scale and placement.

SecondFloor
Right Home Media Inc.
Scan and create floor plans with AI
Create floor plans by scanning interiors with LiDAR. Automatically detect walls, windows, and doors. Edit plans in real time. Share finished plans directly from the . Requires a LiDAR-equipped device and paid subscription.

Live Home 3D Pro: House Design
Belight Software, ltd
Floor plans and 3D layouts
Create detailed 2D floor plans with real-time dimension measurements. multi-story buildings with unlimited floor levels. Generate 3D visualizations of layouts. Plan gardens and integrate with surrounding landscapes.

House Designer
Scott Meyers
Design 3D spaces and export images
Build 3D models with real-time rendering and create detailed 2D floor plans. Choose from over 300 design items and materials. Export designs as images. Automatically calculate room sizes and recognize room layouts. Save designs in full version.

RenoPlan - Floor Plan Creator
Measure Square Corp.
Measure spaces, create plans, estimate projects
Measure rooms, doors, windows, countertops, cabinets, tubs, and showers to create accurate plans. Calculate area and dimensions automatically. Generate project estimates and export plans for collaboration.


Floor Plan 3D | smart3Dplanner
Sebastian Kemper
Create 3D plans and furnish rooms
Create 3D plans from uploaded images. Furnish rooms using extensive furniture libraries. Generate high-resolution images for presentations. construction projects or home setups. Export and share 3D designs.



ICSC 365
International Council of Shopping Centers, Inc.
Plan events, navigate shows, connect with exhibitors
Access event agendas, exhibitor listings, and attendee directories. Navigate show floors using 3D maps and venue guides. View schedules and connect with other attendees for networking opportunities.

Live Home 3D - House Design
Belight Software, ltd
Homes, renovate spaces, plan gardens
Create detailed 2D floor plans and 3D interior designs. Walk through virtual spaces. Access pre-designed samples for kitchens, bathrooms, and living areas. Adjust lighting, materials, and furniture placements. Export designs in various formats.



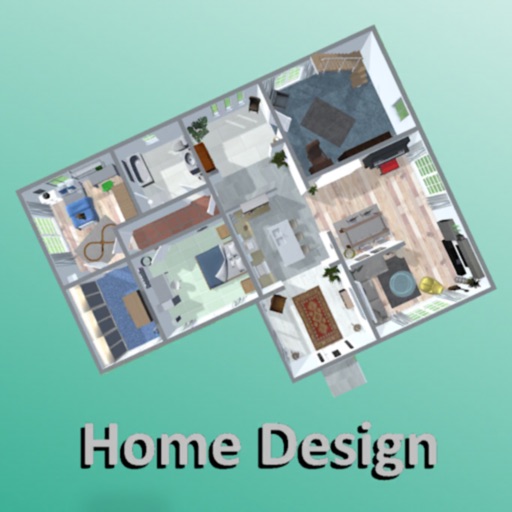
Home Design | Floor Plan
Sebastian Kemper
Create 3D plans and furnish rooms
Create 3D plans and furnish rooms with customizable layouts. Generate high-resolution images for projects. Use first-person mode to navigate virtual spaces. Share realistic 3D visuals with clients or partners.


ArcSite: Quick CAD Floor Plans
Arctuition LLC
Design and manage projects
Create and modify with intuitive CAD tools. Add notes, measurements, and annotations. Export designs in various formats. Collaborate in real-time with team members. Track project progress and revisions. Share files via email or cloud storage.
How we rank alternatives
Apps are ranked by functional similarity, category fit, rating confidence, and popularity.