

Apps Like CAD Studio - 2D Drafting for iPhone and iPad
CAD Studio - 2D Drafting screenshots
Ranked alternatives
Showing 81–100 of 1,000 ranked alternatives.
Convert PDF to AutoCad
Tu Phan
PDF to editable DWG files
PDF files to editable DWG format with high clarity. Edit lines, arcs, and text directly. Supports polylines, splines, and images. Export as DWG for use in . Remove or adjust elements as in native drawings.

Canadian Dollars To US Dollars
Armchair Engineering
Convert CAD to USD with precision
Convert CAD to USD using real-time exchange rates. Adjust the number of decimal places for precision. Share or copy the converted amount directly.


OnStation - Digital Stationing
PROJiTECH LLC
Access project records and details on-site
Access project data including station, alignment, and offset details. View location-based records from bid to close. Share pictures, chats, and e-tickets. Collaborate with experts for support and configuration.


VR Site Tour
EarthCam, Inc.
Capture reality for virtual tours.
The app captures and communicates interior progress with interactive 360° images assembled into a virtual project tour. All images are geo-tagged to align with the site plan, reducing site visits and preventing rework.


STL File Viewer Pro
Andeesh Mehdi Syed
View 3D STL files and rotate models
View and interact with 3D STL files. Rotate, zoom, and pan models using intuitive gestures. Inspect details with smooth 3D rendering. Open and explore jewelry designs, engineering models, and CAD files directly on iOS devices.

Clip Studio Paint for iPhone
CELSYS,Inc.
Draw with unlimited features for 30 hours
Create digital artwork with customizable brushes and adjust texture, shape, and paper quality. Import and export images in various formats. Access unlimited brushes and tools for free for 30 hours monthly.


OrthoGraph – Floor Plan
OrthoGraph Szamitastechnikai Fejleszto Korlatolt Felelossegu Tarsasag

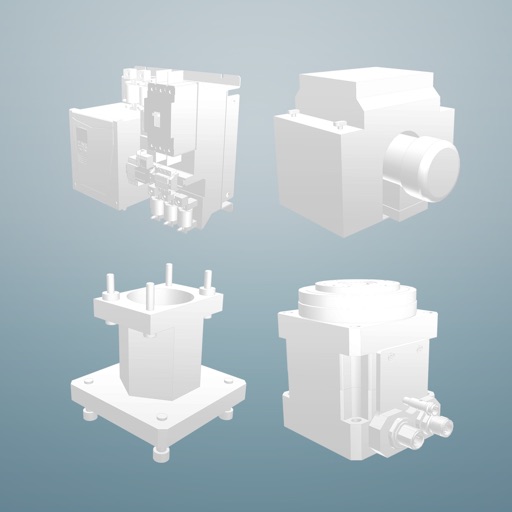
CADENAS Parts for Solid Edge
CADENAS Konstruktions-, Softwareentwicklungs- und Vertriebs GmbH
Download 3D CAD and catalogs
Access 3D CAD models from over 400 certified catalogs for mechanical engineering, automotive, and building industries. Download 2D and 3D compliant with major standards. Integrate models into and other CAD systems for design and procurement.


ARki: Building + Room Planner
Darf Design LTD
Design spaces with 3D modeling
Create 3D designs using LiDAR scanning and Smart Draw tools. Add furniture and decor from a library. View designs in augmented reality. Measure spaces and adjust layouts in real time. Export plans and share designs with others.

RENDR: Floor plans in seconds
HomeQuote LLC
Scan spaces, measure accurately, close sales faster
Create digital by scanning spaces. Invite homeowners to scan their own areas. Measure rooms accurately without manual tools. Share instantly for estimates and design reviews.


How we rank alternatives
Apps are ranked by functional similarity, category fit, rating confidence, and popularity.