Calculate dimensions, convert units, and perform angle and rafter measurements. Estimate material quantities and layout stairs. Input measurements for precise calculations. Save and reuse formulas for repeated tasks.
Convert photos into concepts by selecting styles like modern or boho. Input text prompts to generate ideas. Photograph furniture to find where to buy it. Create and view 3D room layouts. Adjust lighting and color schemes.
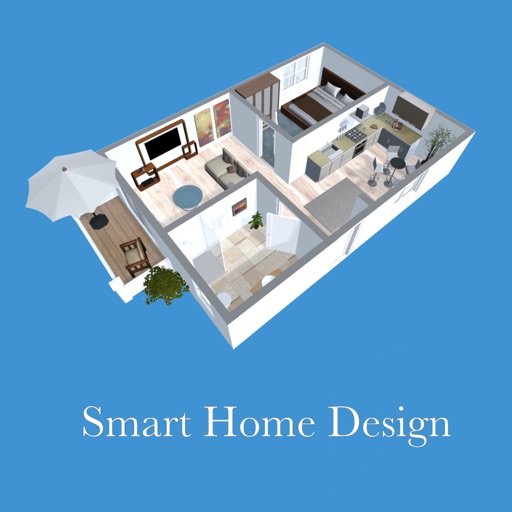
Create 3D floor plans and furnish rooms with extensive furniture libraries. Generate high-resolution images of projects. Virtually walk through designs in first-person mode. Share 3D images to impress customers or partners.
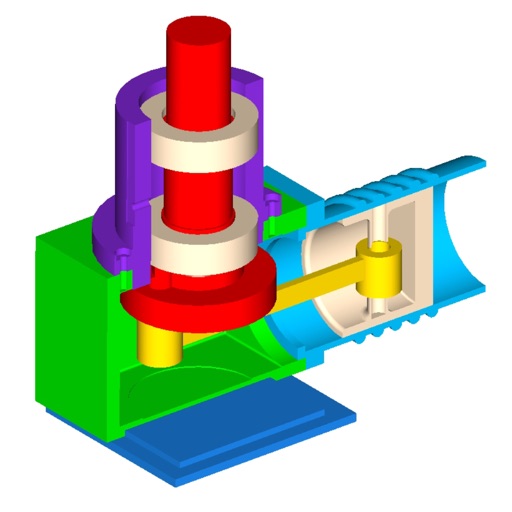
Create and edit 3D models using 25 built-in primitive shapes. Import and export models in various formats. Adjust geometry with precision tools. View models in 3D and 2D perspectives. Add textures and materials for realistic rendering.
Create photorealistic top celebrities. Place yourself in concerts, cafés, beaches, and iconic locations. Adjust lighting and background for realistic results. Share generated images directly to social media.
Create interactive architectural presentations using augmented reality. Import 3D models from Revit, SketchUp, and Maya directly. Preview models in real-time with spatial awareness. Annotate and highlight key features for stakeholders.