

Apps Like RoughPlan - Floor Plan Measure for iPhone and iPad
Rooms from images
Calculate real-world dimensions from images by entering total area. Use advanced geometry to scale measurements accurately. Import images and input area values to determine room sizes. Share scaled measurements directly.
Ranked alternatives
Showing 361–380 of 1,000 ranked alternatives.


Beam Sections Profiles
Victor Bovio
Consult cross for global standards
Consult cross for American, European, Indian, Korean, and Australian standards. View profile dimensions and key properties. Calculate weight using standard materials. Export data to CSV for external use.


Scale for Grams: iScale
Steve Noel
Take photos to estimate object weight
Take photos or upload images to estimate object weights in grams. Switch to pounds or kilograms with a single tap. Use AI to calculate weight accurately for food, small items, or curiosities.


Push Up Counter! - Auto Count
INTERSECT KK
-ups and track progress
-ups with real-time tracking and notifications. Record active energy and workouts to Apple Health. Save results as photos and view historical data. Track calories burned using MET values and time.


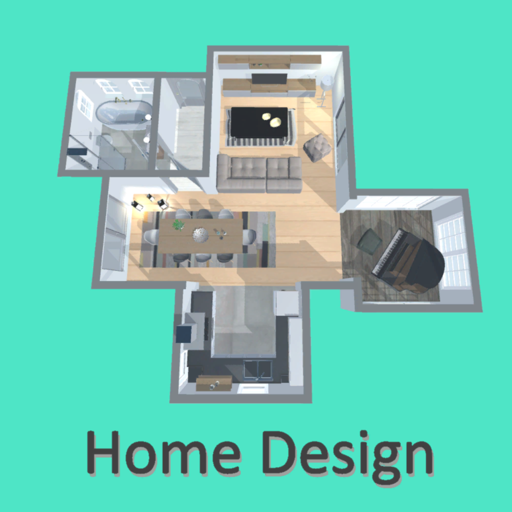
Home Design Floor Plan
Sebastian Kemper
Create 3D plans and furnish rooms
Create 3D plans and furnish rooms with customizable layouts. Generate high-resolution images for projects. Use first-person mode to navigate virtual spaces. Share realistic 3D visuals with clients and collaborators.


Splice Crop
Too Much Smart, LLC
Sections of images and save
Sections of images by highlighting horizontal or vertical areas and removing them. Join remaining parts to create a clean image. Adjust size by dragging or toggling orientation. Save the edited image after cropping.

iHeatLoss
Colin Porteous
Estimate building heat output requirements.
The app calculates fabric and ventilation heat loss for rooms using dimensions and temperature data. It displays results in Watts and BTU, and provides a total for the building to estimate heating system output.

Live Home 3D Pro: Design House
Belight Software, ltd
Floor plans and 3D models
Create detailed 2D floor plans with real-time dimension measurements. multi-story buildings with unlimited floor levels. Generate 3D visualizations of layouts. Plan gardens and landscape features within the .
How we rank alternatives
Apps are ranked by functional similarity, category fit, rating confidence, and popularity.