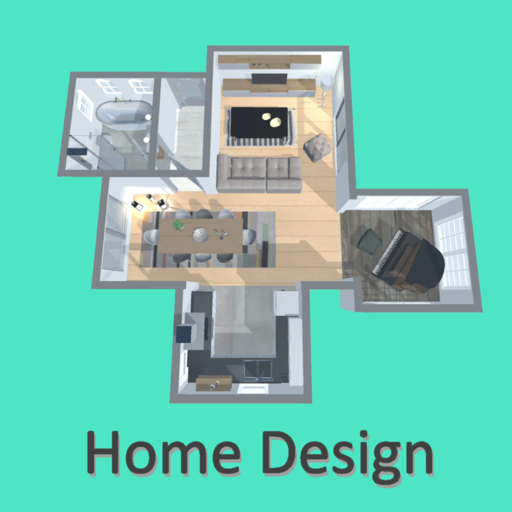
Use AI to visualize changes. Upload photos or select sample images. Choose styles and color schemes. Preview transformations in real-time. Explore interior and exterior ideas. Plan room makeovers or full remodels.
Create 3D plans and furnish rooms with customizable layouts. Generate high-resolution images for projects. Use first-person mode to navigate virtual spaces. Share realistic 3D visuals with clients and collaborators.
Create custom floor plans for home renovations. Add architectural details and annotations. Export designs in multiple formats. Collaborate with architects and builders. Generate permits-ready documents. Track project progress and revisions.
Plus Apps Bilisim Teknolojileri Reklamcilik Limited Sirketi
Rooms, choose styles, generate layouts
Take a photo of your room and apply AI-generated styles to visualize changes. Choose from multiple options to customize your space. Preview and adjust decor elements instantly. Save and share concepts for your home.
Create and customize rooms in 2D floor plans. Add and adjust room properties. Drag and drop furniture, doors, and windows from organized categories. Edit objects and arrange layouts. Save and export designs. Limitations on object count apply.