
House Sketcher
Sebastian Kemper
Create 3D floor plans
Create 3D floor plans using room templates and furniture library. Switch between floors and design roofs. Generate high-resolution images with filter options. Share project visuals with others.

Showing 41–60 of 1,000 ranked alternatives.
Sebastian Kemper
Create 3D floor plans
Create 3D floor plans using room templates and furniture library. Switch between floors and design roofs. Generate high-resolution images with filter options. Share project visuals with others.

CubiCasa OY
Scan and generate 2D, 3D, or video
Create 2D and 3D , video walkthroughs, and property reports with automatic room measurements. Scan properties in under 5 minutes without DIY steps. ccurate and reports for listings. Receive a free first plan with the LITE package.


GELYSOFT
3D models and edit layouts
Create and edit architectural designs in 2D and 3D. Switch between views instantly. Store and organize project files. Add annotations and measurements. Export plans in multiple formats. Collaborate with team members in real time.



Technologies magicplan Inc.
Capture floor plans and notes instantly
Create real-time floor plans using a mobile camera. Capture photos, add notes, and place objects or equipment. Fill out forms and checklists. Record 360° panoramas. Generate reports, price lists, and estimates.

Belight Software, ltd
Floor plans and 3D layouts
Create detailed 2D floor plans with real-time dimension measurements. multi-story buildings with unlimited floor levels. Generate 3D visualizations of layouts. Plan gardens and integrate with surrounding landscapes.

Homestyler (Shanghai) Technology Co., Ltd.
Design spaces with 3D floor plans
Create 3D floor plans and preview real furniture in augmented reality. Access a large library of furniture for virtual placement. Generate high-quality renderings quickly. Collaborate with interior designers or share designs in a community space.

Quasarts LLC
Homes, plan layouts, visualize spaces
Create 3D designs with intuitive tools. Add furniture and materials to visualize spaces. Adjust layouts and view real-time changes. Export plans and share with professionals or collaborators.


PulseApps Solutions OU
Edit photos, rooms, and visualize changes
Transform any room by uploading a photo and generating concepts. Choose from various styles, colors, and furnishings to customize the space. Preview changes and save or share the final .

Craftars SRL
Objects and spaces with your phone
Objects and spaces using augmented reality. Tap to place a virtual and get precise distance readings. Share measurements directly or save them for later reference. No physical tools required.


Sebastian Kemper
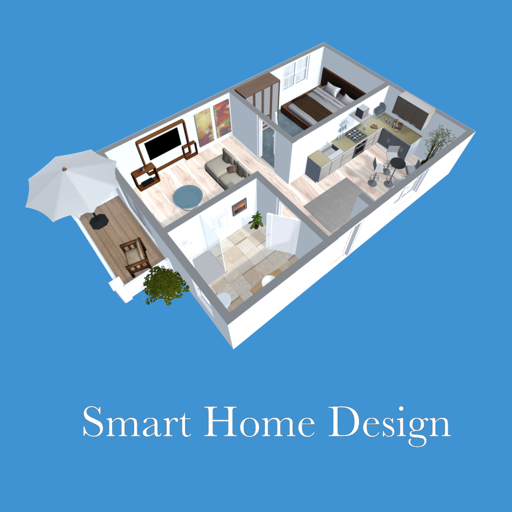
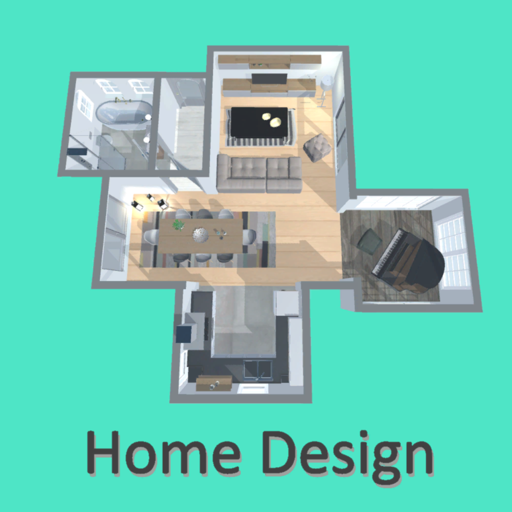
Create 3D plans and furnish rooms
Create 3D plans and furnish rooms with customizable layouts. Generate high-resolution images for projects. Use first-person mode to navigate virtual spaces. Share realistic 3D visuals with clients and collaborators.

Apps are ranked by functional similarity, category fit, rating confidence, and popularity.