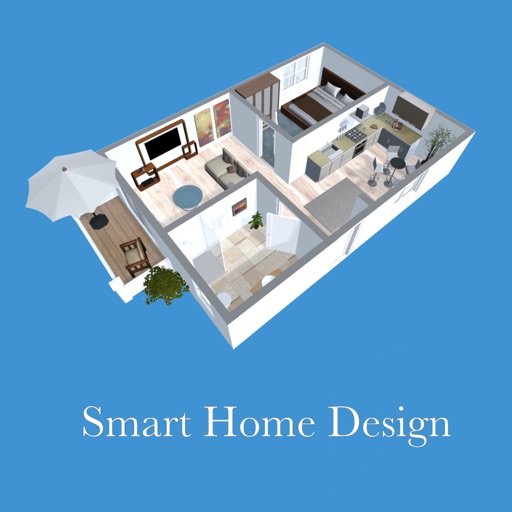
Create 3D floor plans and furnish rooms with extensive furniture libraries. Generate high-resolution images of projects. Virtually walk through designs in first-person mode. Share 3D images to impress customers or partners.
Scan rooms using LiDAR to create 3D models. Generate floor plans and interior designs. Adjust layouts and visualize changes within the scanned space. Export designs for review or sharing.
Create plans by scanning rooms with a camera and LiDAR. Automatically detect walls, windows, doors, and furniture. Measure spaces accurately without manual input. Adjust and annotate plans. Export as images or PDFs.
Walmart associates can view schedules, manage time-off requests, and access internal resources. Customers can learn about Walmart's history, cultural values, and apply for careers. The requires 2-step verification for internal features.
Scan rooms in 3D using AR technology. Measure walls, ceilings, windows, and doors with precision in multiple units. Automatically calculate dimensions and generate plans for renovation and furniture planning.
Measure distances using augmented reality or direct phone contact. Calculate surface areas and angles. Create floor plans and save measurements. Share results via email or messaging.
Create detailed 2D floor plans with auto compute room size and intelligent room recognition. Add over 300 items and materials. Export designs as images to photos. Simplify layout with efficient operation.
Create plans by measuring spaces with your camera and augmented reality. Save plans as image, PDF, or SVG. Edit plans, add notes, and calculate square footage. Works on ARKit-enabled devices.
Customize virtual rooms with furniture and decor from real brands. Arrange layouts, paint walls, and add accessories. Compete in challenges, earn rewards, and unlock new items to personalize spaces.
Create floor plans by drawing with fingertips. Adjust layouts, furniture, and color schemes. Use AR to visualize designs in real-time. Share plans with friends. Measure spaces and sketch walls for accurate planning.
Design 3D layouts for apartments or houses. Furnish interiors with real brand products. Create 2D and 3D plans. Generate 4K images of projects. Share designs with a community. Collaborate with brand partners. Adjust lighting and materials.
Create 3D plans from uploaded images. Furnish rooms using extensive furniture libraries. Generate high-resolution images for presentations. construction projects or home setups. Export and share 3D designs.
Redesign rooms using AI-generated suggestions. Upload or capture photos of spaces. Choose from various styles. Receive detailed alternatives. Adjust layouts and color schemes. Export or share concepts.