The app allows users to sketch and analyze structural systems on the iPad. Analysis results like deformations and section forces are visualized instantly, with finite element analysis performed in the background.
CADENAS Konstruktions-, Softwareentwicklungs- und Vertriebs GmbH
Download 3D CAD and catalogs
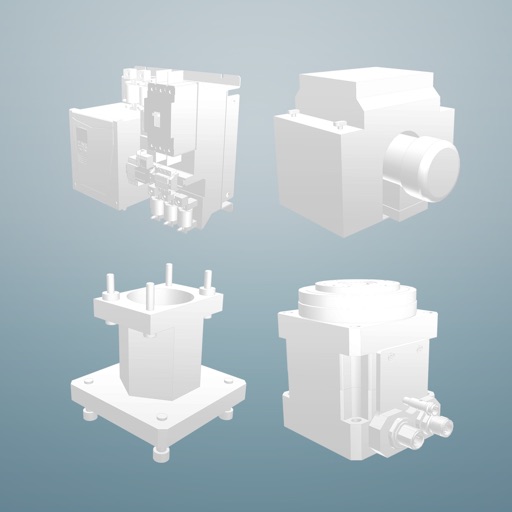
Access 3D CAD models from over 400 certified catalogs for mechanical engineering, automotive, and building industries. Download 2D and 3D compliant with major standards. Integrate models into and other CAD systems for design and procurement.
Explore architectural designs using interactive 3D models and linked documentation. Navigate projects with game-like controls. View construction details and design intent. Share and collaborate on projects across devices.
Generate AI art by inputting text descriptions and selecting art styles like oil or sketch. Create unique fantasy images in seconds. Access pre-designed templates for inspiration. Export and share generated artwork.
The app offers over 200 formulas and tools for plumbing, HVAC, and mechanical contractors. It includes calculators for water flow, piping, drainage, water heaters, pumps, gas, medical gas, pools, septic, and thermal expansion.
The app is a cross-platform note-taking application and PDF annotation tool. It allows users to sketch ideas, take notes, and annotate imported PDF documents with various pens and ink styles.
Create animated drawings on videos with adjustable stroke colors and erasing tools. Animate strokes to emphasize content. Export videos in full resolution with a premium upgrade.
A whiteboard interface allows users to with basic colors. Users can clear the board, switch colors, and save drawings. The focuses on simplicity and direct drawing without additional features.
Calculate quantities using imperial and metric systems. Perform mix design calculations. Choose from multiple color themes. Track construction project measurements and material requirements.