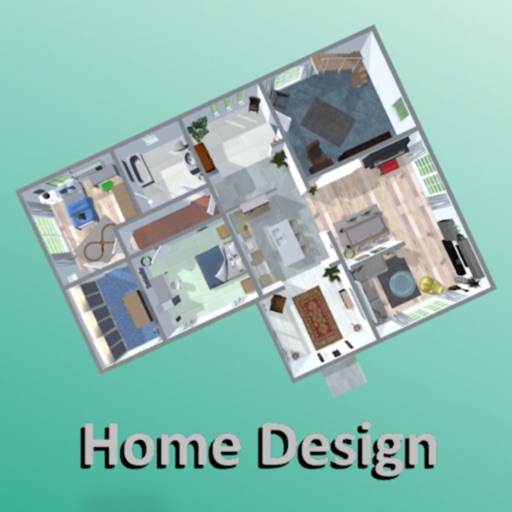
Visualize designs with 3D rendering and customization tools. Select furniture from global brands and adjust colors and layouts. Share designs with others for feedback or collaboration.
Create 3D plans and furnish rooms with customizable layouts. Generate high-resolution images for projects. Use first-person mode to navigate virtual spaces. Share realistic 3D visuals with clients or partners.
Edit spaces by describing changes, such as remodeling layouts or adjusting decor. Use tools like prompt, style, furnish, paint, and erase to refine designs. Visualize furniture and decor styles through AI-generated images.
Distances and angles using augmented reality and on-screen rulers. Tap to mark points and calculate lengths. Export measurements as text or image. Sync with other devices for collaborative projects.
Plan and style rooms using AI-driven design suggestions and a 3D . Arrange furniture, visualize layouts, and explore design options. Import existing measurements for accurate planning. Generate realistic 3D views of proposed designs.
Create detailed 2D floor plans and real time 3D views. Add over 300 items and materials. Export designs as images. Automatically calculate room sizes and recognize room layouts. Perform intuitive operations for efficient .
Take a photo of an object to estimate its weight. The uses AI to analyze the image and provide an approximate weight measurement. Users can weigh food items, jewelry, furniture, and other objects without needing a physical .
Create virtual room designs using AI. Upload photos for instant 3D transformations. Generate layout ideas, material selections, and lighting schemes. Preview realistic visuals and immersive walkthrough videos.
Redesign rooms using AI by snapping or uploading photos. Choose styles and generate AI-powered layout suggestions. Explore furniture options and purchase items directly from the .
Convert 2D floor plans into 3D models by uploading a photo or selecting from the gallery. AI detects walls, doors, and windows. Explore and furnish the space in 3D. Share the model for collaboration or presentation.
Create floor plans by scanning interiors with LiDAR. Automatically detect walls, windows, and doors. Edit plans in real time. Share finished plans directly from the . Requires a LiDAR-equipped device and paid subscription.
Measure objects using AR and AI to determine length, height, and area. Create 3D models from images or text. Switch between Imperial and Metric units. Generate floor plans with precise measurements.
Design and style any room using AI technology. Choose from various design styles and layouts. Add furniture and items. Adjust lighting and color schemes. Export design plans and share with others.