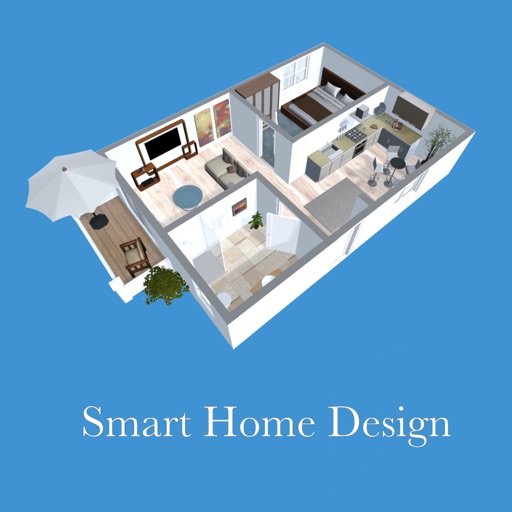
Design rooms, offices, or entire houses with 3D modeling. Scan spaces using LiDAR for accurate layouts. Access a wide object library and create custom items. Build multi-floor projects based on floor plans. Export scaled prints and organize designs.
by Jan Adamec★ 4.3379 ratingsProductivityFreeData updated 2026-09-08
Create floor plans and layouts by drawing lines, rectangles, and shapes on up to 10 layers. Add text, arrows, and measurements. Export designs as PDF, JPEG, or DXF. Sync files via iCloud and transfer via DropBox.
Build 3D models with real-time rendering and create detailed 2D floor plans. Choose from over 300 design items and materials. Export designs as images. Automatically calculate room sizes and recognize room layouts. Save designs in full version.
Create 3D layouts with precise measurements. Measure distances and surface areas using augmented reality. Export scans as PDF or other file formats for easy sharing and reference.
Create intelligent sketches and drawings with layer management. Add markup for communication. Work through all design phases with fluid tools. Support for architectural and industrial design workflows.
Browse listings for apartments, villas, offices, and shops in the UAE. Filter by type, location, and price. View 360° tours and floor plans. Check TruCheck™ badges for verified listings. Contact agents or schedule visits directly.
Measure distances, heights, and angles using AR measure, ruler, and level tools. Create floor plans and calculate areas. Take screenshots, use flashlight, and chain measurements. Switch between imperial and metric units.
The app captures any space and transforms it into an interactive 3D digital twin. Users can create virtual tours, generate floor plans, and export files for various applications.
Capture colors, match flooring, connect inspiration
Capture and analyze colors from photos of rooms or inspiration images. Select color swatches to match flooring options. View color palettes and compare with available floor products. Save and share color selections for project planning.
Create 2D floor plans and 3D models of spaces. Add furniture, choose textures, and customize layouts. Rearrange elements to visualize designs. Export plans and share with others.
Measure distances using augmented reality or direct phone contact. Calculate surface areas and angles. Create floor plans and save measurements. Share results via email or messaging.
Save project data in one place with cloud access across devices. Create floor plans by sketching rooms and adding photos, notes, and measurements. Share and access projects from anywhere.
Snap photos, get step-by-step guidance, create projects
Capture photos of yarn or projects to identify colors and materials. Access step-by-step tutorials and patterns for and . View design inspiration and track progress on projects. Share creations and connect with other crafters.
Create and modify with intuitive CAD tools. Add notes, measurements, and annotations. Export designs in various formats. Collaborate in real-time with team members. Track project progress and revisions. Share files via email or cloud storage.
Scan spaces, measure accurately, close sales faster
Create digital by scanning spaces. Invite homeowners to scan their own areas. Measure rooms accurately without manual tools. Share instantly for estimates and design reviews.
Create 3D floor plans and furnish rooms with extensive furniture libraries. Generate high-resolution images of projects. Virtually walk through designs in first-person mode. Share 3D images to impress customers or partners.
Length and height using your phone's as a or . Detect surroundings with AR technology. Use the level tool for precise measurements. Place aiming mark on object for accurate readings.
Access project expert guidance for improvement. Browse products from leading brands. Plan projects with tools and resources. View product details and place orders. Manage orders and track shipments.
Scan properties using LiDAR to create accurate, editable floor plans instantly. Capture and analyze property data with AI-powered insights. Export and share scan results directly.
Abc Vietnam telecommunication services company limited
Design rooms, place furniture, decorate spaces
Decorate virtual rooms with a wide variety of furniture and items. Arrange and customize spaces to reflect personal style. Save and share completed designs. Explore different themes and color schemes to enhance creativity.
Create 3D floor plans using room templates and furniture library. Switch between floors and design roofs. Generate high-resolution images with filter options. Share project visuals with others.