CADENAS Konstruktions-, Softwareentwicklungs- und Vertriebs GmbH
Download 3D CAD and catalogs
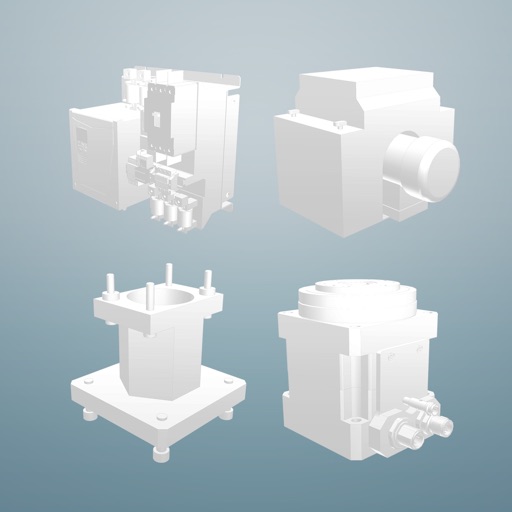
Access 3D CAD models from over 400 certified catalogs for mechanical engineering, automotive, and building industries. Download 2D and 3D compliant with major standards. Integrate models into and other CAD systems for design and procurement.
Convert PDFs and documents using AI-powered tools. Edit text, annotate pages, and extract content. Scan paperwork into PDFs and remove specific objects. Compress files and store them in the cloud. Create ID photos and comment on documents.
Receive emergency incident alerts with location, type, and assigned units. View CAD comments and tap addresses to navigate via Apple Maps, Google Maps, Waze, or Foreflight .
The app provides vector drawing tools including lines, shapes, and freehand drawing with vectorization. Users can edit object attributes, use snapping functions, and manage drawings across multiple layers and an object library.
Documents, receipts, and notes as multipage PDFs. Auto-detect document edges and straighten pages. Add, resize, move, and delete signatures on any page. Email, upload to cloud services, and store files securely.
Take a photo of your car and apply custom colors to visualize options. Adjust colors, save edited images, and share them. Edit multiple photos with normal resolution and store results in your library.
Create interior design plans with 2D, 3D, and roaming views. Map spaces in under a minute and generate effect images in 10 minutes. Export full CAD files with one click. Render designs directly on mobile. Customize furniture for entire homes.
Measure and map 3D terrain with X, Y, and Z coordinates. Save, email, or upload data to CAD. Calculate slope percentages and elevation above sea level. Include photos with location data and use built-in compass for accurate orientation.
Design rooms, offices, or entire houses with 3D modeling. Scan spaces using LiDAR for accurate layouts. Access a wide object library and create custom items. Build multi-floor projects based on floor plans. Export scaled prints and organize designs.
Receive real-time alerts with incident details directly on your mobile device. View clear, actionable information without unnecessary clutter. Communicate instantly with team members. Perform rig checks efficiently using integrated tools.