Create 3D models using intuitive device-optimized controls. Design circuits, code, and simulate electronic components. Learn through hands-on projects. Access free, ad-free tools suitable for all ages.
by Autodesk★ 4.619,704 ratingsEducationFreeData updated 2026-09-18
Create 3D models and graphics with advanced tools. Import and edit 3D assets. Build environments and mockups. Export in various formats. Supports professional workflows and beginner-friendly features. Syncs with desktop software.
The app views 3D IGES data files and provides file information such as size, dimensions, and surface area. It supports loading multiple models for comparison and includes a function to unzip files.
Design and test electronics projects in a virtual workspace. Simulate circuits using over 150 components and 1,000 reference boards. Adjust 3D models and view physics-based interactions. Export project data and share designs.
CADENAS Konstruktions-, Softwareentwicklungs- und Vertriebs GmbH
Download 3D CAD and parts
Access 3D CAD from over 400 certified catalogs for mechanical , automotive, and building industries. Download parts compatible with CATIA, Inventor, SolidWorks, Creo, NX, AutoCAD, and Solid. Search and filter by category, manufacturer, and standard.
Write C code with syntax highlighting and auto-formatting. Compile and run programs directly within the IDE. Access offline tutorials and examples. Debug code with step-by-step execution. Manage projects and save files locally.
Check account balances and transaction history. Pay bills and activate cash-back offers. Deposit checks via camera. Locate nearby branches, ATMs, and fee-free CO-OP ATMs using a search map.
Renovate and design 3D houses in a home remodel simulator. Decorate interiors to improve design skills and collect swatches. Play Quick Fix mini-games to complete renovations faster.
Convert files between formats including 3D models (3DS, FBX, STL), markup (PDF, DOCX, Markdown), CAD drawings (DWG, DXF), and videos (3G2, 3GP). Edit and export files directly within the .
View 3D models and 2D drawings directly on mobile devices. Support for multiple CAD formats including SOLIDWORKS, CREO, UG, CATIA, and AutoCAD. Collaborate with teams by sharing and reviewing designs remotely.
Run enterprise applications on iPad or iPhone with full access to CAD/CAM tools like AutoCAD and Inventor. Use design apps such as Photoshop and Illustrator. Access browsers and plugins including Chrome and Firefox.
Create vector-based sketches and designs on an infinite canvas. Sketch plans, make notes, and draw storyboards. Organize ideas with mindmaps and doodles. Iterate and experiment with designs. Export and share work.
The app visualizes, measures, analyzes, converts, modifies, prints, and collaborates on 3D models. It supports numerous 3D formats for viewing, modification, and export, with features for collaboration and record keeping.
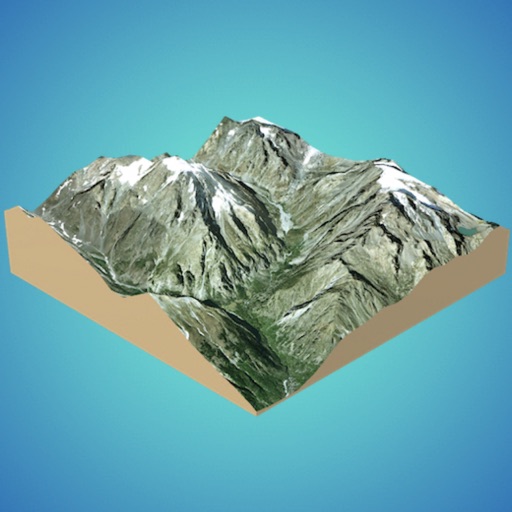
Create 3D models from online sources like Bing Maps or local cloud points. Export data as CSV, TXT, STL, or OBJ. Modify models by cutting, scaling, and animating. Calculate surface areas and volumes in real-world units.
3D models using gesture-based controls for object and camera manipulation. Multi-select vertices, edges, faces, and objects with long taps or frame drawing. Merge, connect, and create faces from vertices. Draw cuts on edges.