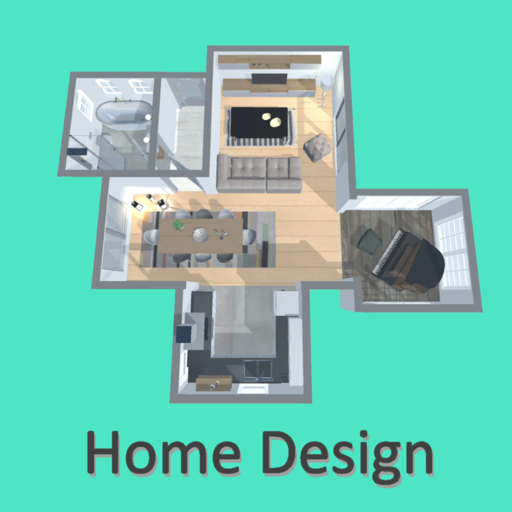
Create 2D and 3D designs for interiors and outdoor spaces. Add furniture and materials from a large catalog. Customize colors, textures, and layouts. Adjust views and export designs for review.
Explore architectural designs using interactive 3D models and linked documentation. Navigate projects with game-like controls. View construction details and design intent. Share and collaborate on projects across devices.
Calculate measurements in feet, inches, and fractions. Convert between units and perform complex calculations. Store frequently used values and recall previous entries. Adjust for slope and pitch. Export results to email or cloud storage.
View 3D CAD and architectural models with rotation, panning, and zooming. Access models from iTunes, Dropbox, Google Drive, emails, and websites. Switch between different configurations of the 3D model. Open Archive files and supported 3D PDFs.
Create 3D plans and furnish rooms with customizable layouts. Generate high-resolution images for projects. Use first-person mode to navigate virtual spaces. Share realistic 3D visuals with clients and collaborators.
Create end for videos with customizable text and styles. Add rolling text with simple taps. Choose from various styles and fonts. Export as or image. Sync with editing software.