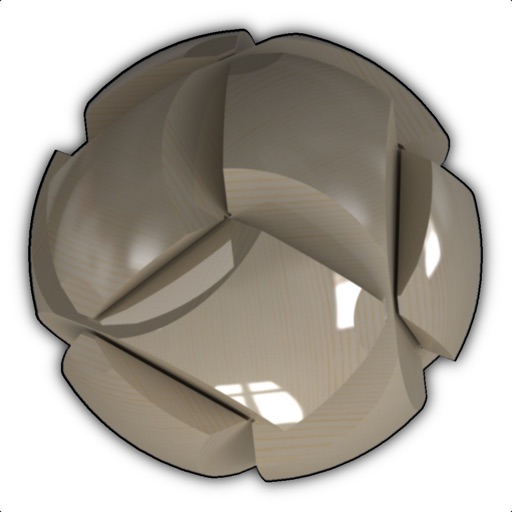
View and collaborate on 3D CAD models across devices. Support for over 100 file formats including DWG, STL, and STEP. Share designs with team members or clients. Access models remotely and work with cloud-based desktop software.
View and open DWG, DXF, and DWF files without CAD software. Convert drawings to PDF, JPG, or SVG for sharing. Navigate with zoom and layer support. Inspect technical drawings and collaborate efficiently. Export in high quality.
View 3D models and 2D drawings directly on mobile devices. Support for multiple CAD formats including SOLIDWORKS, CREO, UG, CATIA, and AutoCAD. Collaborate with teams by sharing and reviewing designs remotely.
Create floor plans and layouts by drawing lines, rectangles, and shapes on up to 10 layers. Add text, arrows, and measurements. Export designs as PDF, JPEG, or DXF. Sync files via iCloud and transfer via DropBox.
Sketch a floor using finger gestures on a smartphone or tablet. Assign measurements to each line for accurate scale representation. Visualize and document project details for planning purposes.
Capture 3D models of objects or spaces using LIDAR or TrueDepth technology. Save scans in USDZ format for iMessage or AR QuickLook. Export in OBJ, GLTF, GLB, DAE, and STL formats. Share 3D models directly via iMessage or AR QuickLook.