Apps Like TapGlance Interior Design for iPhone and iPad
Create realistic designs with drag-and-drop furniture
Create photo-realistic designs by dragging and dropping over 2000 furniture and material items. Test material combinations or import custom textures. Generate 3D views and adjust lighting and colors. Save and share plans.
by Black Mana Studios Group LLC★ 4.1311 ratingsLifestyleFreeData updated 2026-09-09
Spaces using real-life objects and materials. Add 8k photo-realistic textures and lighting. Export designs as high-resolution images. Share projects via email or cloud services. Adjust layouts and view 3D renderings.
And homes in 3D with intuitive tools. Create floor plans, add furniture, and visualize layouts. Adjust materials, colors, and lighting. Export designs and share with others. Track project progress and make revisions.
Upload photos of your room and select a space type and style. AI analyzes dimensions and characteristics to generate customized design plans. Visualize furniture arrangements and color schemes for different styles.
Create and edit 3D models using for iPad and Web. View 3D projects without a subscription. Collaborate on designs, adjust materials, and export models in various formats. Access free 7-day trial for full features.
Create 3D designs with AI-powered room planning and landscape visualization. Adjust layouts, select materials, and view realistic renderings. Import blueprints and collaborate with professionals. Export designs and generate cost estimates.
Redesign rooms using AI-generated suggestions. Upload or capture photos of spaces. Choose from various styles. Receive detailed alternatives. Adjust layouts and color schemes. Export or share concepts.
Browse high-resolution photos by style, location, or room. Save and share images with others. Annotate and draw on photos using the Sketch feature. Find and view products for improvement and décor.
Create detailed 2D floor plans with real-time dimension measurements. multi-story buildings with unlimited floor levels. Generate 3D visualizations of layouts. Plan gardens and integrate with surrounding landscapes.
And cut projects using connected Explore or Maker machines. Access a library of images, fonts, and projects. Sync designs across devices via cloud. Use SnapMat™ to maximize material usage. Edit and arrange graphics for customization.
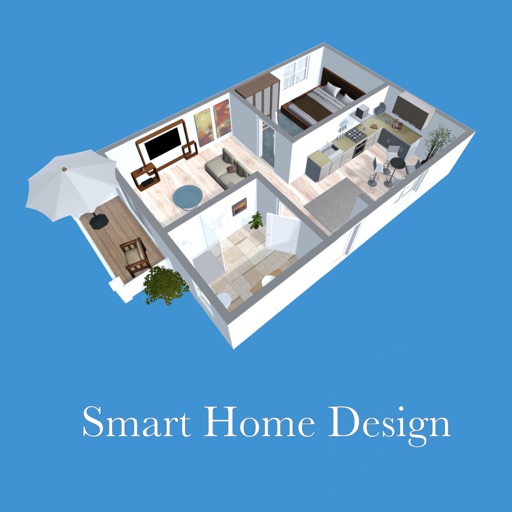
Create 2D and 3D designs for interiors and outdoor spaces. Add furniture and materials from a large catalog. Customize colors, textures, and layouts. Adjust views and export designs for review.
Create 3D floor plans and furnish rooms with extensive furniture libraries. Generate high-resolution images of projects. Virtually walk through designs in first-person mode. Share 3D images to impress customers or partners.
Create 3D floor plans and preview real furniture in augmented reality. Access a large library of furniture for virtual placement. Generate high-quality renderings quickly. Collaborate with interior designers or share designs in a community space.
Create 2D and 3D floor plans for or garden spaces. Select from 8,400 furniture and decor items. Generate realistic images of designed rooms. Adjust layouts and view changes in real time. Save and share projects.
Create detailed 2D floor plans and 3D interior designs. Walk through virtual spaces. Access pre-designed samples for kitchens, bathrooms, and living areas. Adjust lighting, materials, and furniture placements. Export designs in various formats.
APPNATION YAZILIM HIZMETLERI TICARET ANONIM SIRKETI
Visualize spaces with AI tools
Use AI to visualize interior ideas from photos. Adjust lighting, furniture placement, and color schemes. Generate 3D views and save plans. Share projects with others for feedback.
Play tile puzzle games to match colorful tiles and decorate luxury houses and villas. Customize interiors by selecting furniture and decor for each room. Build dreamy homes from exterior to interior with design choices.
Build 3D models with real-time rendering and create detailed 2D floor plans. Choose from over 300 design items and materials. Export designs as images. Automatically calculate room sizes and recognize room layouts. Save designs in full version.
Upload photos of rooms or spaces to generate AI-powered redesigns. Compare before-and-after views. Adjust layouts, colors, and furniture arrangements. Export designs for real-world application.