Apps Like Keyplan 3D - Home design for iPhone and iPad
Homes, plan layouts, visualize spaces
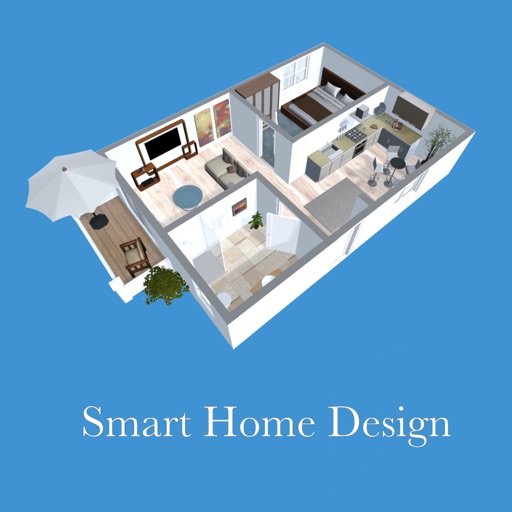
Create 3D designs with intuitive tools. Add furniture and materials to visualize spaces. Adjust layouts and view real-time changes. Export plans and share with professionals or collaborators.
by Quasarts LLC★ 4.65,200 ratingsProductivity$5.99Data updated 2026-11-10
Match three identical tiles to earn action points and progress through puzzles. Complete challenges to remove pimples, decorate houses, and find trendy dresses. Unlock makeup skills and collaborate with a friend named Emma.
Detect wall studs using advanced detection technology. Tap to locate studs quickly and accurately. Mount TVs, shelves, or artwork with confidence. No guesswork required.
Design rooms and gardens by selecting furniture, colors, and decor items. Customize spaces with drag-and-drop tools. Collaborate with a virtual interior designer to get styling suggestions. Save and share completed designs.
Capture and upload photos to generate realistic 3D home designs. Use AI to visualize changes in real time. Adjust layouts, colors, and materials. Export plans and share with professionals.
Create 3D floor plans and furnish rooms with extensive furniture libraries. Generate high-resolution images of projects. Virtually walk through designs in first-person mode. Share 3D images to impress customers or partners.
Redesign rooms using AI by snapping or uploading photos. Choose styles and generate AI-powered layout suggestions. Explore furniture options and purchase items directly from the .
Create and edit architectural designs in 2D and 3D. Switch between views instantly. Store and organize project files. Add annotations and measurements. Export plans in multiple formats. Collaborate with team members in real time.
Control wall sockets, light bulbs, and switches remotely. Adjust lamps, air conditioners, and heaters from your device. Set timers and schedules for automatic on/off functionality.
Upload photos or sketches to generate high-resolution home design visuals. Explore over 20 pre-designed styles for instant inspiration. Adjust details to customize spaces. Share rendered designs directly with others.
Calculate volume for slabs, footings, columns, walls, and stairs in cubic yards, feet, or meters. Estimate needed, determine weight and bag requirements. Calculate rebar spacing and truckloads.
Visualize and exterior designs using AI. Upload photos, choose styles, and generate transformed room layouts. Replace furniture, experiment with layouts, and preview changes without measurements.
Plan tile layouts by inputting dimensions and selecting tile sizes. Drag and rearrange tiles to optimize placement. View dimensions of cut tiles and calculate total and cut tile counts. Export layout for reference.
Visualize transformations using AI by uploading photos or entering dimensions. Choose from interior styles and customize specific areas like walls or corners. Shop furniture and decor items directly from the .
Browse a comprehensive paint color library to find the right shade. Preview colors on various room or exterior surfaces. Match existing paint colors from personal photos. Take a color quiz to receive a customized palette.
Create 3D plans from uploaded images. Furnish rooms using extensive furniture libraries. Generate high-resolution images for presentations. construction projects or home setups. Export and share 3D designs.
Create interior and exterior concepts using AI. Upload photos of spaces to generate ideas. Adjust layouts, select materials, and visualize changes. Export plans and share with others.
Upload photos from gallery or UNSPLASH Gallery. Select frames and passepartout options. Use AR mode to visualize images on walls in different sizes and styles. Adjust placement and visual combinations before finalizing.