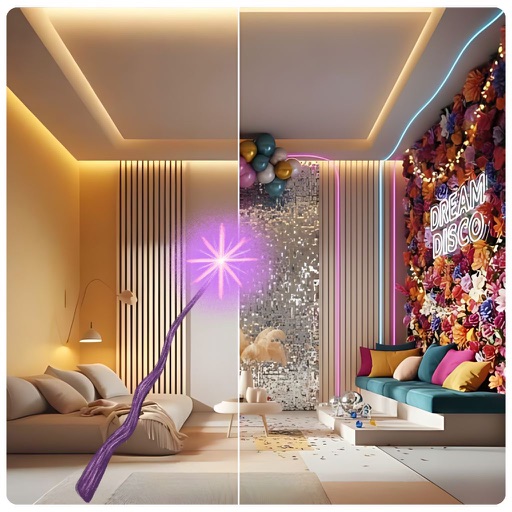
Generate concepts from a single room photo. Choose from multiple color schemes, furniture layouts, and decor styles. Adjust lighting and materials. Save and share ideas. Collaborate with others on projects.
Design elevator interiors by selecting panel layouts, materials, and colors. Choose ceiling styles, lighting types, and handrail materials. Add bumper rails and set floor colors. Generate design presentations and budget pricing options.
Track project progress with visual site diagrams. Capture precise measurements using Bluetooth-connected laser tools. Maintain detailed audit logs showing user actions and timestamps.
Create diagrams such as flowcharts, mind maps, and floor plans. Use a rich shape library with preloaded templates. Drag and drop shapes to build diagrams. Support for multiple diagram types including UML and data flow diagrams.