The app allows viewing native SolidWorks, eDrawings, and DraftSight files. Users can view models, access configurations, and use markup, measurement, and section tools.
Create 2D drawings from 3D point clouds captured by LiDAR-enabled devices. Plot points and draw line segments on the preview. Export drawings as DXF files. Limit line segments to four when lock is engaged.
Measure objects using screen or AR camera for precise dimensions. Switch between inches, centimeters, and millimeters. Capture and save measurements for later reference. Share results via email or messaging.
Calculate PPI by inputting screen dimensions and pixel count. Explain PPI vs DPI and dot pitch. Provide formulas and resolution categorization. Include definitions and user comments on related terms.
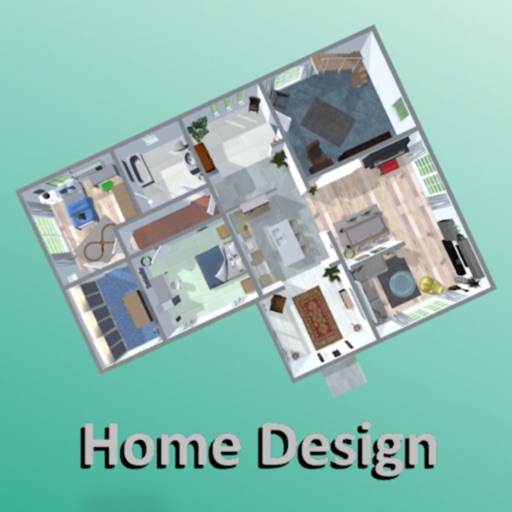
Create 3D plans and furnish rooms with customizable layouts. Generate high-resolution images for projects. Use first-person mode to navigate virtual spaces. Share realistic 3D visuals with clients or partners.