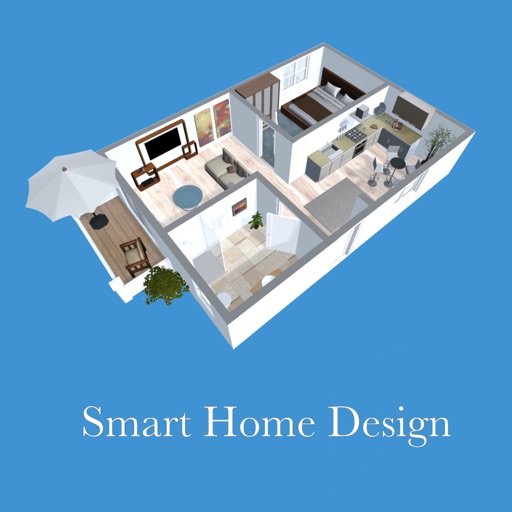
Create 3D floor plans and furnish rooms with extensive furniture libraries. Generate high-resolution images of projects. Virtually walk through designs in first-person mode. Share 3D images to impress customers or partners.
Visualize exterior wall colors by taking a photo and selecting a shade. Apply the to the entire wall with a single tap. Explore a wide palette to find the match. Preview how the chosen appears on the building.
Calculate metal weights with support for multiple metals, shapes, and units in both metric and imperial systems. Perform offline calculations without background processes. Save settings and favorite calculations.
Edit photos to visualize design ideas with AI-generated style options. Choose from multiple design themes and receive furniture and décor suggestions. Preview changes in 3D and save or share design concepts.
Scan rooms using LiDAR to create detailed 3D models. ccurate estimates and quotes instantly. Export proposals and share directly with clients. Sync measurements with project management tools. Track job progress and update estimates in real time.