Create interactive architectural presentations using augmented reality. Import 3D models from Revit, SketchUp, and Maya directly. Preview models in real-time with spatial awareness. Annotate and highlight key features for stakeholders.
Track portfolio with detailed metrics and portfolio management tools. Support for gold, silver, platinum, palladium, and copper. Create orders, items, sales, and bullion presets.
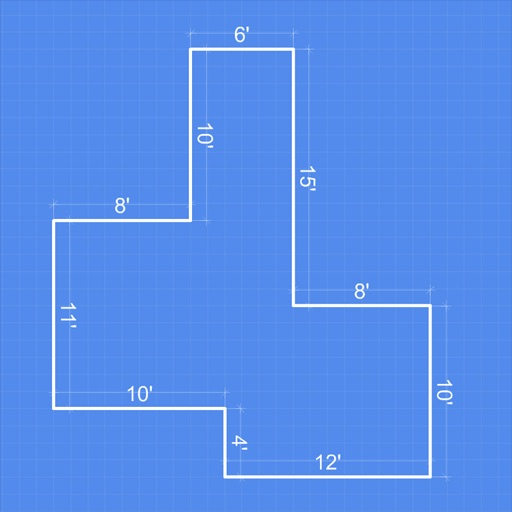
Create and refine sketches and designs with layering and scaling features. Add symbols, text, and dimensions. Import images or plans to set scale. Zoom without quality loss. Rotate elements or the entire drawing.
Collaborate on 3D models by rotating, zooming, and annotating within the . Share interactive 3D content with team members globally. Access design reviews, sales presentations, and technical training materials in 3D format.
PD+ captures and processes a high-resolution facial photo to measure . It provides far and near PD measurements for both binocular and monocular use. It also measures fitting heights for current frames to ensure accurate lens prescriptions.
Create AR experiences without 3D expertise. Place and rotate virtual objects using drag and drop. Import .usdz files or use built-in AR content library. Build high-quality 3D models via photogrammetry with guided capture.
Create detailed 3D designs for projects using pre-built libraries of materials like wood and metal. Drag and drop components to assemble models. Export designs for fabrication or measurement. Track project progress and adjust dimensions in real time.
The app captures and communicates interior progress with interactive 360° images assembled into a virtual project tour. All images are geo-tagged to align with the site plan, reducing site visits and preventing rework.
Create floor plans by scanning interiors with LiDAR. Automatically detect walls, windows, and doors. Edit plans in real time. Share finished plans directly from the . Requires a LiDAR-equipped device and paid subscription.