Upload photos of your room and select a space type and style. AI analyzes dimensions and characteristics to generate customized design plans. Visualize furniture arrangements and color schemes for different styles.
Transform any room by uploading a photo and generating concepts. Choose from various styles, colors, and furnishings to customize the space. Preview changes and save or share the final .
Create detailed 2D floor plans and 3D interior designs. Walk through virtual spaces. Access pre-designed samples for kitchens, bathrooms, and living areas. Adjust lighting, materials, and furniture placements. Export designs in various formats.
Redesign rooms using AI-generated suggestions. Upload or capture photos of spaces. Choose from various styles. Receive detailed alternatives. Adjust layouts and color schemes. Export or share concepts.
Customize virtual rooms with furniture and decor from real brands. Arrange layouts, paint walls, and add accessories. Compete in challenges, earn rewards, and unlock new items to personalize spaces.
Create 3D models of spaces using AI-powered tools. Measure rooms accurately with a built-in 3D scanner. Customize interiors with furniture and decor options. Plan renovations by visualizing changes in real-time. Export designs for review or sharing.
ANCIENDA TEKNOLOJI YAZILIM VE PAZARLAMA ANONIM SIRKETI
Spaces with AI-powered tools
Redesign interiors and exteriors by uploading photos and selecting styles. Choose color schemes, furniture, and decor. View 3D renderings and adjust layouts. Save and share concepts. Access templates and materials for realistic visualizations.
MOBIVERSITE YAZILIM BILISIM REKLAM VE DANISMANLIK HIZMETLERI SANAYI TICARET LIMITED STI
Design gardens with AI tools
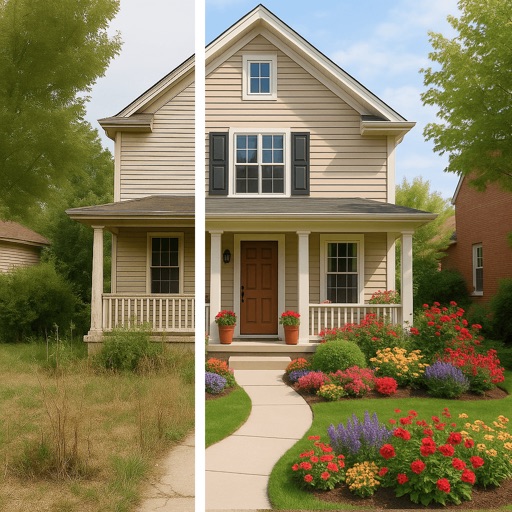
Upload a photo of your or outdoor space to transform it. Generate realistic design ideas using AI. Customize layouts, choose plants, and view 3D previews. Save and share design plans. Adjust colors, materials, and structures to match your vision.
And cut projects using connected Explore or Maker machines. Access a library of images, fonts, and projects. Sync designs across devices via cloud. Use SnapMat™ to maximize material usage. Edit and arrange graphics for customization.
Create 2D and 3D plans using LiDAR scanning to detect walls, windows, and doors. Edit layouts in 2D or 3D views. Preview plans in AR to check scale and placement.
Upload photos to visualize renovations. Choose from modern, minimalist, coastal, boho, or farmhouse styles. Adjust wall colors, flooring, and materials via text input. Generate photorealistic designs for comparison and planning.
Upload photos to visualize , exterior, or landscape designs. Choose styles and color palettes to see transformed spaces. Generate ideas based on uploaded images and selected preferences.
Create 3D designs using LiDAR scanning and Smart Draw tools. Add furniture and decor from a library. View designs in augmented reality. Measure spaces and adjust layouts in real time. Export plans and share designs with others.
Create digital boards to organize ideas, projects, and research. Add photos, videos, audio files, documents, PDFs, web links, and stickies. Sync boards across devices using iCloud.