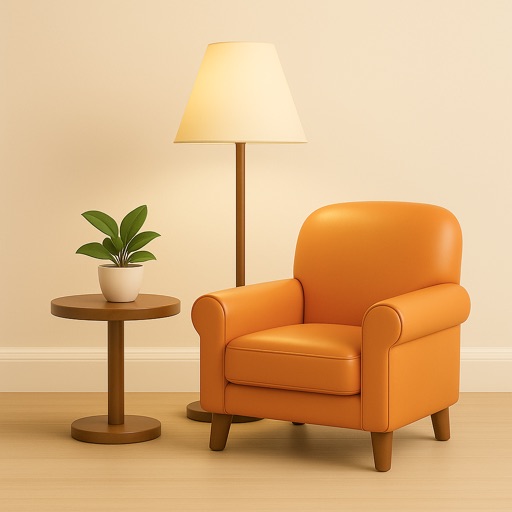
Capture room images to instantly visualize changes. Choose from diverse styles and customize layouts. Adjust colors, furniture placement, and lighting. Export designs for real-world implementation.
AI generates interior plans based on user input. Users can customize room layouts, select furniture, and adjust color schemes. The allows quick style switching and item replacement. Designs can be saved and shared for review.
Use AI to visualize remodels by taking photos of rooms or exteriors. Restyle interiors in various designs like Modern or Scandinavian. Reimagine exteriors with architectural styles such as Contemporary or Modern Farmhouse.
Create 3D designs using LiDAR scanning and Smart Draw tools. Add furniture and decor from a library. View designs in augmented reality. Measure spaces and adjust layouts in real time. Export plans and share designs with others.