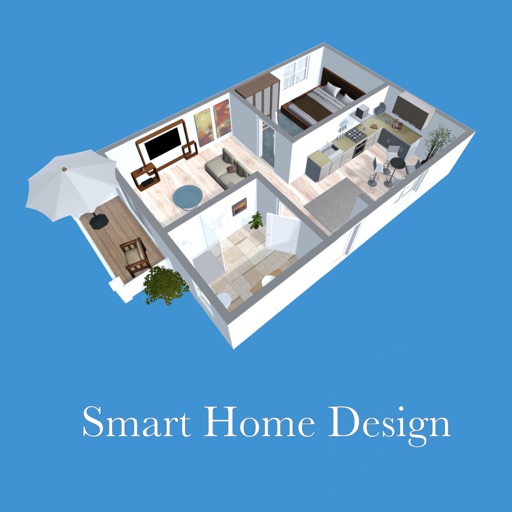
Create 3D floor plans and furnish rooms with extensive furniture libraries. Generate high-resolution images of projects. Virtually walk through designs in first-person mode. Share 3D images to impress customers or partners.
Learn interior principles through video lessons and real-life home transformations. Watch designers apply techniques to client spaces. Access over 70 hours of training content. Subscribe monthly or yearly with auto-renewing options.
Edit spaces by describing changes, such as remodeling layouts or adjusting decor. Use tools like prompt, style, furnish, paint, and erase to refine designs. Visualize furniture and decor styles through AI-generated images.
Create 2D floor plans and house blueprints with intuitive tools. Draw rooms, add furniture, and adjust layouts. Measure spaces, export designs, and save projects for future edits.
Redesign rooms using AI by snapping or uploading photos. Choose styles and generate AI-powered layout suggestions. Explore furniture options and purchase items directly from the .
Lets users visualize living spaces with AI-driven suggestions. Redesign rooms with smart layouts and personalized plans. Plan gardens with easy-to-use tools. Create new designs and explore architectural ideas.
Upload a photo to generate design renderings in various styles. Apply AI-driven modifications to visualize room transformations. Choose from different design themes and preview realistic changes. Export and share the edited images.
Helps users explore their personality and relationships through guided self-reflection. Users can complete bodygraph assessments, track emotional patterns, and receive insights on compatibility.
Upload photos to generate AI-powered concepts. Choose room type and style preferences. View personalized ideas for different layouts. Save favorite designs for future reference.
Upload room photos and select preferred styles to redesign spaces. Add furniture and adjust layouts using AI tools. Generate ideas and view 3D renderings of transformed rooms.
Create and edit 3D models of rooms using a rear-facing camera. Scan spaces to generate detailed 3D models. View, save, and export models to basic file formats. Limit free tier to five models.
Manage tasks, lists, notes, habits, moods, and expenses with AI assistance. Create and break down tasks via voice. Generate project structures with AI. Set reminders and track progress. Sync data across devices.
Explore ideas by browsing 1.5 million images. Save preferred images to personal ideabooks. Connect with professionals for remodeling projects. Access tips for kitchen, garden, and house planning.