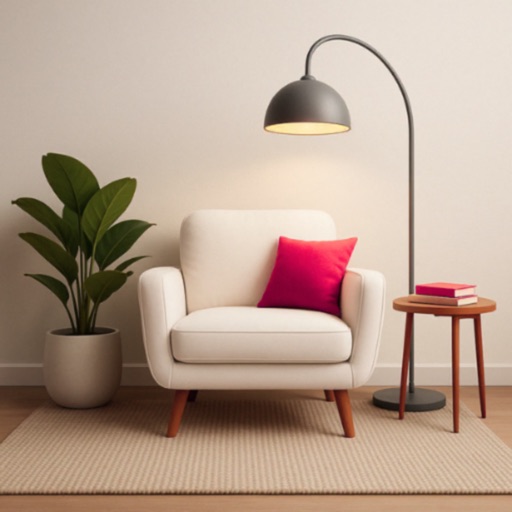
Build 3D models with real-time rendering and create detailed 2D floor plans. Choose from over 300 design items and materials. Export designs as images. Automatically calculate room sizes and recognize room layouts. Save designs in full version.
Create 3D room visualizations using AI. Upload a photo to analyze and restyle a space with chosen design styles and color palettes. Adjust lighting, furniture, and . Export or share design concepts for real-world application.
Upload photos to visualize , exterior, or landscape designs. Choose styles and color palettes to see transformed spaces. Generate ideas based on uploaded images and selected preferences.
Create and edit 3D models using for iPad and Web. View 3D projects without a subscription. Collaborate on designs, adjust materials, and export models in various formats. Access free 7-day trial for full features.
Create 3D models of spaces using AI-powered tools. Measure rooms accurately with a built-in 3D scanner. Customize interiors with furniture and decor options. Plan renovations by visualizing changes in real-time. Export designs for review or sharing.
Create and wall art from phone photos. Select and organize images to generate hardcover with premium pages. Order and receive with free shipping. Design and print stickable for walls using magnetic hanging system. Choose from multiple tile sizes.
Visualize and exterior designs using AI. Upload photos, choose styles, and generate transformed room layouts. Replace furniture, experiment with layouts, and preview changes without measurements.