AI-powered planning allows users to design interiors by selecting furniture and arranging layouts. Users can customize dimensions and materials. AI suggestions help refine designs. Export plans as images or PDFs.
Create detailed 2D floor plans with real-time dimension measurements. multi-story buildings with unlimited floor levels. Generate 3D visualizations of layouts. Plan gardens and landscape features within the .
Use AI to visualize wall colors in real-time. Select and preview shades in your space. Explore options and see how they look on your walls. Adjust tones and save preferred colors for future reference.
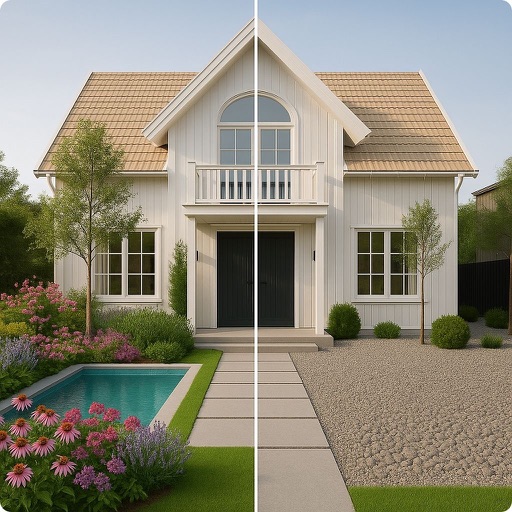
Upload a photo of your yard to generate options based on preferred styles. Customize designs using AI-powered Magic Edit and Add Elements. Identify plants automatically and view material estimates. Export designs for sharing or printing.
Create sublimation logos, stickers, and SVG cut files using AI-generated designs. Edit and customize elements with designer tools. Export files for printing or digital use. Add text, adjust colors, and save in multiple formats.