Scan rooms in 3D using AR technology. Measure walls, ceilings, windows, and doors with precision in multiple units. Automatically calculate dimensions and generate plans for renovation and furniture planning.
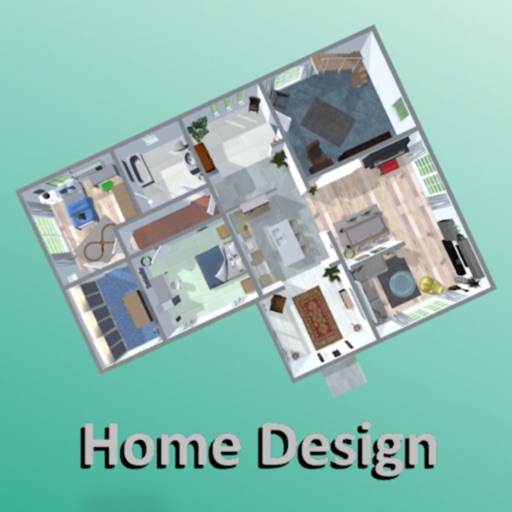
Create 3D plans and furnish rooms with customizable layouts. Generate high-resolution images for projects. Use first-person mode to navigate virtual spaces. Share realistic 3D visuals with clients or partners.
Take photos of rooms to generate design ideas. Use AI to suggest color schemes, furniture arrangements, and decor. Edit images to visualize changes. Save and share design concepts. Adjust lighting and materials virtually.