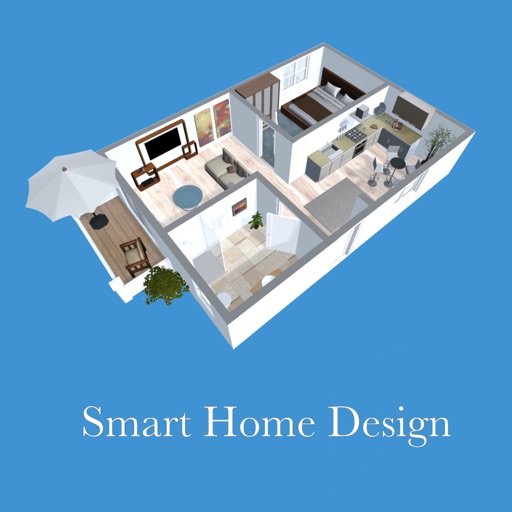
Plan and visualize home renovations with 3D room planning tools. Add furniture and materials to virtual spaces. Generate design reports and share with clients or contractors. Import floor plans and measure spaces accurately.
Create 3D floor plans and furnish rooms with extensive furniture libraries. Generate high-resolution images of projects. Virtually walk through designs in first-person mode. Share 3D images to impress customers or partners.
Upload a photo of your outdoor space to generate realistic designs. Explore various landscape styles and layouts. Adjust elements like plants, structures, and terrain. Save and share design ideas.
Snap a photo of an outdoor space to generate realistic layouts with plant placements, paths, and decks. Customize designs with AI suggestions. Export and share design concepts for planning or presentation.
Create 3D layouts with precise measurements. Measure distances and surface areas using augmented reality. Export scans as PDF or other file formats for easy sharing and reference.
Transform outdoor spaces with AI-generated landscaping designs. Upload photos to visualize plant placements, paths, and features. Explore 10+ styles including zen minimalism and modern rustic. Adjust layouts, select plants, and view 3D renderings.