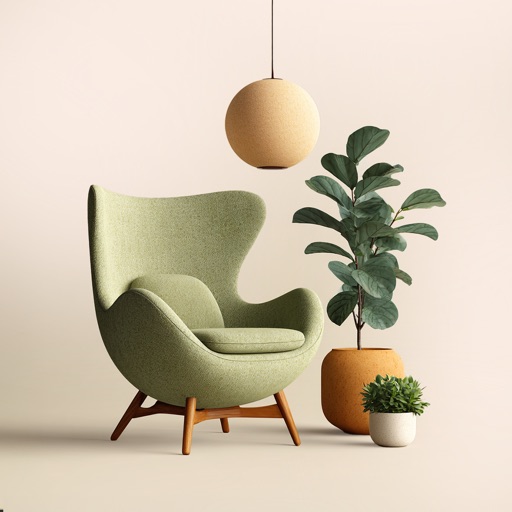
Edit room layouts with AI-powered design suggestions
Transform rooms using AI-powered style transformations. Upload photos to apply Scandinavian, Minimalist Dark, or Industrial designs. Customize elements like color schemes and furniture layouts.
Capture images of rooms to generate 3D interior visualizations. Adjust lighting, color schemes, and furniture layouts. Preview different styles like modern, elegant, rustic, or classical. Save and share concepts with collaborators.
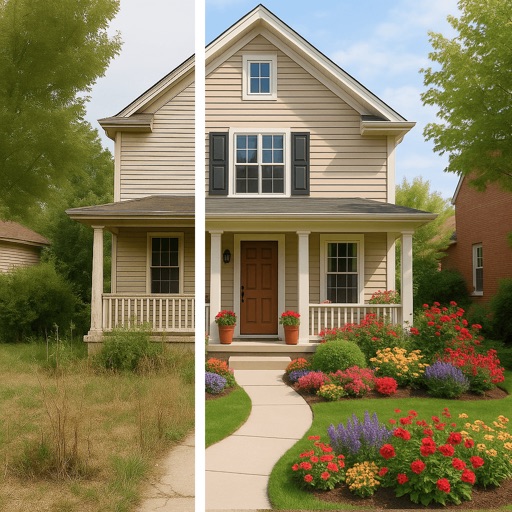
Create outdoor designs by snapping photos and using AI to generate options. Explore modern patios, green grass, natural paths, lush gardens, stylish decks, and poolside decor. Adjust and customize designs to fit specific spaces.
Upload photos to scan rooms or take new ones. Use AI to generate ideas. Customize colors, furniture, and layouts. Export 3D views and share designs. Adjust lighting and materials for realistic previews.
AI lets users upload photos of their space for AI-powered redesign. Explore 30+ styles to visualize different layouts. Adjust colors, furniture placement, and materials. Generate 3D views and save ideas for future reference.
Create moodboards using images and text. Organize design ideas into boards. Generate color charts, shopping lists, and furniture guides. Export presentations and share directly. Sync across devices for seamless access.
Capture and upload photos to generate realistic 3D home designs. Use AI to visualize changes in real time. Adjust layouts, colors, and materials. Export plans and share with professionals.
Generate 3D designs from room photos with 12+ style options. Adjust lighting and materials in real time. Place and arrange furniture using AI-optimized layouts. Export high-resolution images for visualization.
Build 3D models with real-time rendering and create detailed 2D floor plans. Choose from over 300 design items and materials. Export designs as images. Automatically calculate room sizes and recognize room layouts. Save designs in full version.