Allows users to distances, areas, and angles using LiDAR on iOS devices. Users can create and save measurements, export data, and share results. The supports floor plans and 3D models for accurate spatial analysis.
Create detailed PDF blueprints for construction projects. Measure in centimeters, millimeters, or feet. ccurate wall designs for rake and tall structures. Save and share blueprints directly.
Measure objects using screen size, augmented reality, or printed rulers. Place virtual on surfaces with ARKit. Print rulers via AirPrint. Compare printed results with on-screen measurements. No ads, in- purchases, or tracking.
Calculate room dimensions using device camera or manual input. Create detailed plans with drag-and-drop elements. Measure areas and automatically calculate total space. Export plans as PDF or image files. Add notes and annotations for clarity.
Room dimensions using augmented reality. Tap to mark points and view real-time 3D measurements for width, length, height, and distance. Export measurements and save data for future reference.
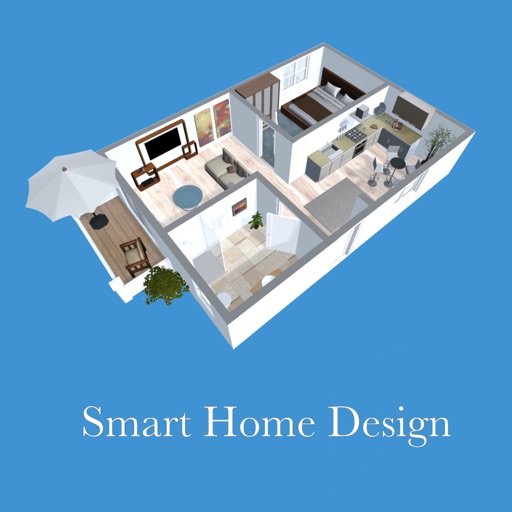
Create 3D floor plans and furnish rooms with extensive furniture libraries. Generate high-resolution images of projects. Virtually walk through designs in first-person mode. Share 3D images to impress customers or partners.
Upload photos to visualize , exterior, or landscape designs. Choose styles and color palettes to see transformed spaces. Generate ideas based on uploaded images and selected preferences.
Save project data in one place with cloud access across devices. Create floor plans by sketching rooms and adding photos, notes, and measurements. Share and access projects from anywhere.
Create detailed floor plans using 3D measuring tools. Measure objects or rooms by taking photos or using the screen. Leverage AR to visualize dimensions and spatial relationships. Export plans and share them directly.