The app allows users to design home plans in 2D, change room colors and textures, and drag furniture, doors, and windows from a catalog. It supports multiple languages and offers over 3000 symbols for detailed designs.
The app allows users to design floor plans in 2D and 3D, add doors and windows, and furnish interiors and exteriors. Users can visualize creations in real-time 3D and share projects with others.
Create designs by describing desired atmosphere and uploading reference photos. Generate photorealistic concepts that can be edited, refined, and shared. Adjust layouts and styles based on initial input.
The app provides over 2000 royalty-free stock images for commercial and non-commercial use. Images are sorted into categories such as Animals, Business, and Nature, and are suitable for documents, presentations, and websites.
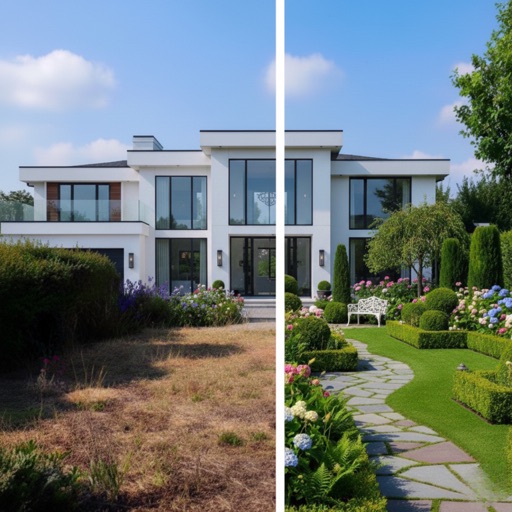
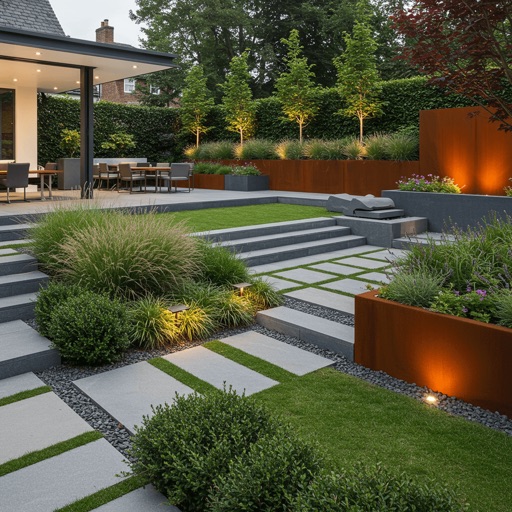
Upload images of outdoor spaces to generate AI-designed layouts. Adjust elements like plants, pathways, and structures. Export designs as images or share directly. Track progress and refine ideas with iterative edits.