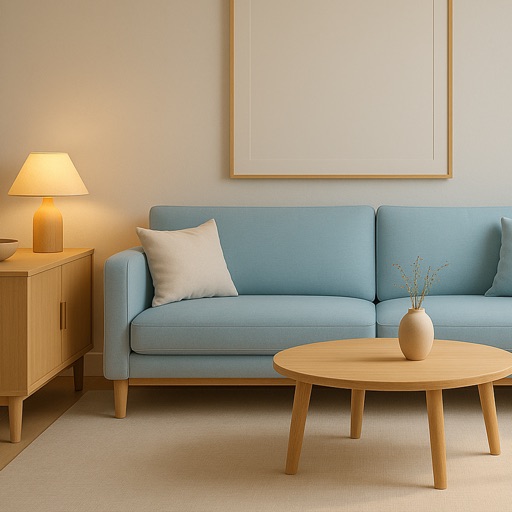
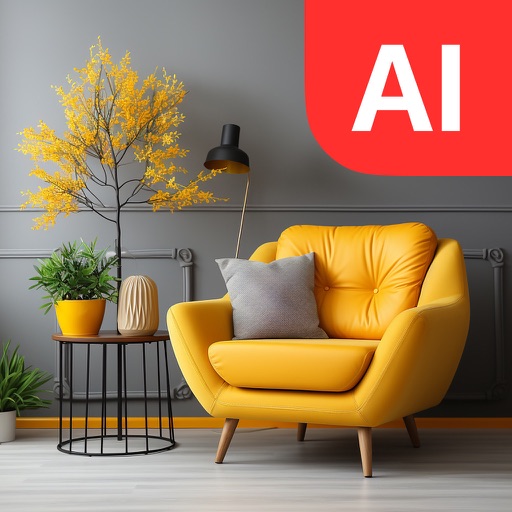
Upload a photo of a room and select a design style. AI generates a complete interior design concept with furniture, color palette, and layout suggestions. View 3D renderings and adjust elements to visualize the redesign.
Capture images of rooms to generate 3D interior visualizations. Adjust lighting, color schemes, and furniture layouts. Preview different styles like modern, elegant, rustic, or classical. Save and share concepts with collaborators.
Upload a photo of a room or exterior to generate photorealistic interior or exterior designs. Select a style to transform the space. AI generates a new version of the space based on the input image and chosen style.
Use AI to generate interior design concepts based on room selection and style preferences. Customize details to match personal tastes. View generated design photos for visual reference. Adjust settings to refine design outcomes.
Create 3D models of spaces using AI-powered tools. Measure rooms accurately with a built-in 3D scanner. Customize interiors with furniture and decor options. Plan renovations by visualizing changes in real-time. Export designs for review or sharing.
Design kitchens with 3D modeling tools, select colors and materials, and calculate quantities. Edit standard modules according to your needs. Switch between millimeters and inches for measurements. Automatically adjust dimensions as you design.