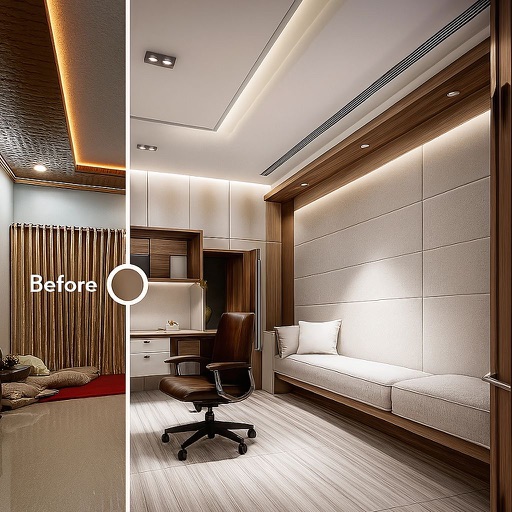
Upload photos to visualize color changes and mock-ups on furniture, rooms, and cars. Apply finishes and products instantly. Export images or video time-lapses of transformations. Create before-and-after visuals for home decor, vehicles, and more.
Scan rooms using to create 3D models of spaces. Detect walls and furniture automatically. Rearrange virtual furniture and apply color and texture changes. Export designs and share them directly.
Create detailed 2D floor plans with auto compute room size and intelligent room recognition. Add over 300 items and materials. Export designs as images to photos. Simplify layout with efficient operation.
Capture and create realistic 3D models of objects using LiDAR or TrueDepth camera. Organize models in on-device collections. Export to OBJ, USDZ, GLTF, STL, PLY formats or upload to Sketchfab. small objects with TrueDepth, larger objects with LiDAR.
Record and edit files using multitrack editing. Cut, trim, and split segments. Apply effects and use a professional equalizer. Mix tracks and export in various formats. Share edited files directly.
View and edit DWG, DWF, DXF, and PDF files. Perform precise measurements with 8-digit accuracy. Add annotations and export drawings. Share files and access a large TTF font library. Print drawings directly.
Measure distances and areas using AR technology. Tap to mark points and calculate lengths. View measurements in inches or centimeters. Save and share measurement data. Sync with other devices for project management.
Sketch a floor using finger gestures on a smartphone or tablet. Assign measurements to each line for accurate scale representation. Visualize and document project details for planning purposes.
Convert text to PDF and edit document content. Automatically generate and format PDFs using AI. Adjust layouts, add watermarks, and merge files. Export and share PDFs directly.