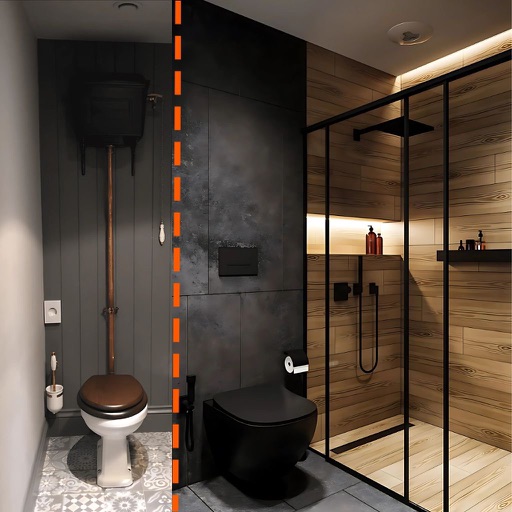
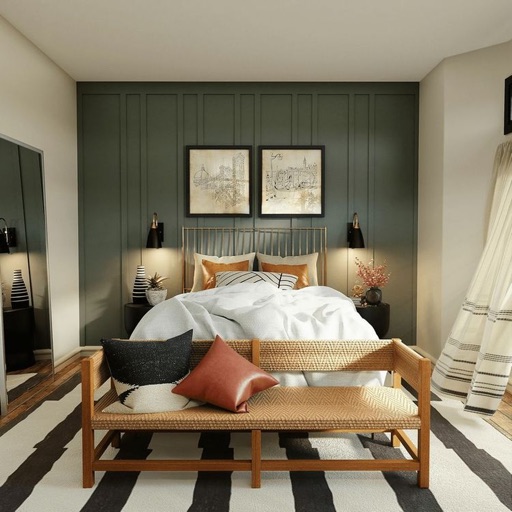
Create 3D interior designs using AI-generated style options. Choose colors, furniture, and layouts. Save, share, and compare variations. Get detailed recommendations for each space.
Create 2D floor plans and house blueprints with intuitive tools. Draw rooms, add furniture, and adjust layouts. Measure spaces, export designs, and save projects for future edits.
Upload a photo of your yard to generate options based on preferred styles. Customize designs using AI-powered Magic Edit and Add Elements. Identify plants automatically and view material estimates. Export designs for sharing or printing.
Create 2D and 3D plans using LiDAR scanning to detect walls, windows, and doors. Edit layouts in 2D or 3D views. Preview plans in AR to check scale and placement.
Measure distances and dimensions using AR and camera. Tap to place markers and view real-time measurements. Save and share measurements. Sync with other devices. Adjust for scale and unit preferences.