Create and customize 3D home designs using over 50 available home plans. Explore and modify layouts. Use AI-powered Render to generate photorealistic images. Apply preset styles to designs. Convert existing home plans into 3D models.
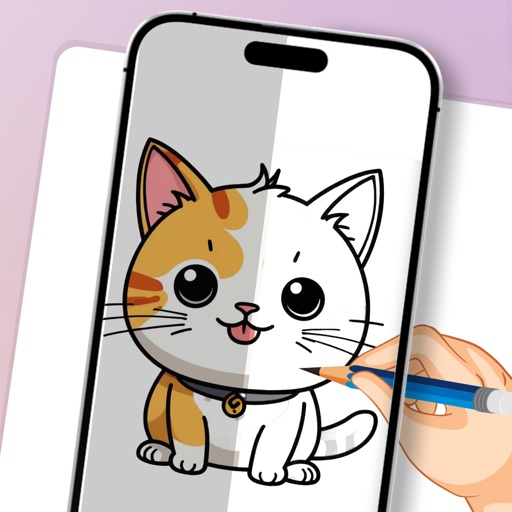
Allows users to draw free-form sketches and convert them into interactive web pages or game prototypes. It recognizes design elements and generates interfaces. Users can preview their creations instantly and export them for further development.
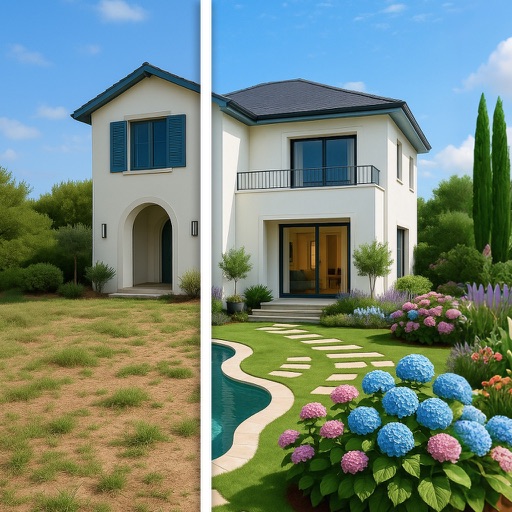
Transform outdoor spaces with AI-generated landscaping designs. Upload photos to visualize plant placements, paths, and features. Explore 10+ styles including zen minimalism and modern rustic. Adjust layouts, select plants, and view 3D renderings.
Apply effects using detection and object segmentation. Edit 3D mesh models. Access advanced presets and masks in the pro version. Export high-quality images with designs.