Design and edit projects directly on with text curve tools and barcode generation. Connect and control laser machines wirelessly. Process designs on the go without needing a computer. Edit and adjust projects for laser cutting and engraving.
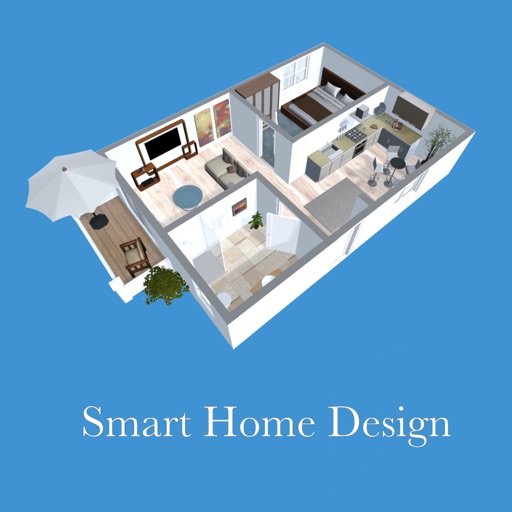
Create 3D floor plans and furnish rooms with extensive furniture libraries. Generate high-resolution images of projects. Virtually walk through designs in first-person mode. Share 3D images to impress customers or partners.
Generate 3D designs from room photos with 12+ style options. Adjust lighting and materials in real time. Place and arrange furniture using AI-optimized layouts. Export high-resolution images for visualization.
Allows users to connect to home computers, network drives, and cloud storage. They can browse files quickly, move, edit, delete, and rename files. Organize files across devices and access remote storage seamlessly.
Explore fonts in header, paragraph, sub-heading, and colored formats. Preview special characters and numbers. Select fonts for design projects. View details and compare options.
Write and edit text with formatting options, grammar checks, and spell suggestions. Save and organize documents in folders. Export in multiple formats and share via email or cloud services. Collaborate in real-time with others.
Securely store and manage passwords using a master password. Support for Password Safe and KeePass formats. Enable Face ID or Touch ID for access. Share password vaults with family members. Sync across devices and back up data.
The app provides a web viewer for design and 3D files on iPad, iPhone, and iPod. Users can view and interact with objects from web files, ZIP archives, or files uploaded to the device, including DXF, IGES, STL, OBJ, Gerber, VRML, and TIFF formats.
Design rooms, offices, or entire houses with 3D modeling. Scan spaces using LiDAR for accurate layouts. Access a wide object library and create custom items. Build multi-floor projects based on floor plans. Export scaled prints and organize designs.
Manage and organize with copy, paste, rename, and move functions. View images, videos, audio, text, HTML, Microsoft, Apple iWork, and PDF . Share via dynamic iTunes folder or email attachments. Supports iPhone, iPod touch, and iPad.
Scan rooms to create precise 2D plans, 3D models, or parametric BIM. AI detects walls, doors, windows, furniture, and appliances. Export models for collaboration. Integrate with design software for workflow efficiency.
View cutting diagrams, parts lists, and bill of materials from your computer. Check boxes to track completed cuts, purchased materials, and finished parts. Only allows viewing of files created on the device.
Integrated web allows browsing multiple pages, force downloading links, viewing all page links, saving web pages with images for offline use, managing bookmarks, and accessing history.
Plan and track project details with status updates, due dates, and mood assignments. Create and organize shot lists with descriptions and checkmarks for completion. Assign specific shots to be captured and monitor progress.
Store, view, and manage documents on iPhone and iPad. Use built-in document viewer to open PDFs, images, and text files. Transfer files via drag and drop in iTunes. Organize and access files directly from the device.