Visualize furniture and decor in your actual space using augmented reality. Create 3D models from photos with AI. View models from all angles in AR. Save and share designs.
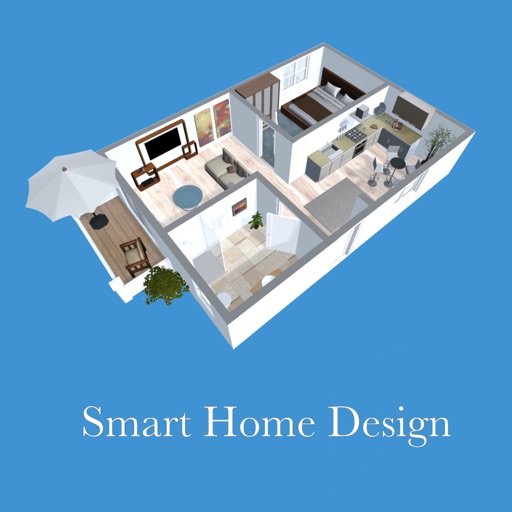
Create 3D floor plans and furnish rooms with extensive furniture libraries. Generate high-resolution images of projects. Virtually walk through designs in first-person mode. Share 3D images to impress customers or partners.
Upload photos to visualize renovations. Choose from modern, minimalist, coastal, boho, or farmhouse styles. Adjust wall colors, flooring, and materials via text input. Generate photorealistic designs for comparison and planning.
Take photos of your room and use AI to generate 3D designs. Choose materials, colors, and layouts. Adjust lighting and furniture placement. Export designs for sharing or printing.
Capture room photos to generate realistic concepts. Choose from multiple styles and layouts. Adjust colors, furniture placement, and materials. Export or share ideas directly.
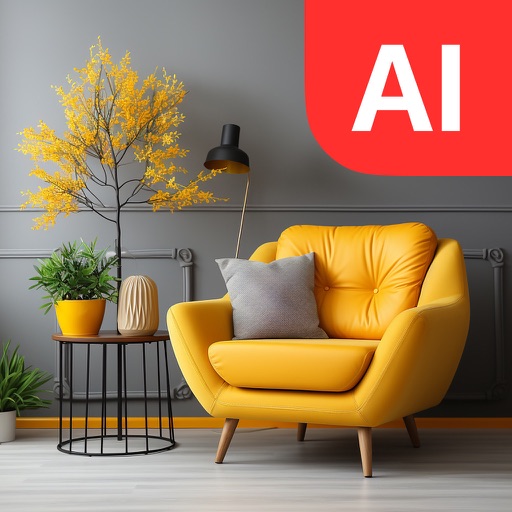
Upload a room photo and select a style to generate an AI-designed layout with color schemes, furniture, and accents. Visualize changes for rooms and gardens. Adjust details and export ideas for real-world application.
Build 3D models with real-time rendering and create detailed 2D floor plans. Choose from over 300 design items and materials. Export designs as images. Automatically calculate room sizes and recognize room layouts. Save designs in full version.
Measure objects by aligning them with the screen. Calculate furniture sizes for space planning. Use AR to scan rooms and get perimeter and square footage.
Distances and angles using augmented reality and on-screen rulers. Tap to mark points and calculate lengths. Export measurements as text or image. Sync with other devices for collaborative projects.
Use AI to generate realistic design visuals. Upload photos of rooms or spaces for redesigns. Explore different styles and layouts. Get magazine-quality renderings of interior and exterior designs. Adjust and refine AI-generated concepts.
Create intelligent sketches and drawings with layer management. Add markup for communication. Work through all design phases with fluid tools. Support for architectural and industrial design workflows.