Visualize flooring products in real-time using augmented reality. Place virtual samples in your space. Adjust color and texture options. Save and share visualizations with others.
by Mohawk Industries, Inc.★ 4.39 ratingsLifestyleFreeData updated 2026-09-06
Scan to detect wrinkles, uneven tone, and texture. Highlight subtle aging signs. Provide product recommendations based on analysis. Share results with consultants for personalized advice.
Distances and angles using augmented reality and on-screen rulers. Tap to mark points and calculate lengths. Export measurements as text or image. Sync with other devices for collaborative projects.
Explore watch collections with detailed descriptions and high-resolution images. Use augmented reality to visualize watches on your wrist. Learn about the history and craftsmanship of iconic timepieces.
Capture colors, match flooring, connect inspiration
Capture and analyze colors from photos of rooms or inspiration images. Select color swatches to match flooring options. View color palettes and compare with available floor products. Save and share color selections for project planning.
Create plans by measuring spaces with your camera and augmented reality. Save plans as image, PDF, or SVG. Edit plans, add notes, and calculate square footage. Works on ARKit-enabled devices.
Create boards to visualize goals and aspirations. Add daily affirmations to reinforce positive thinking. Set intentions and track progress toward personal development objectives.
Create 3D designs using LiDAR scanning and Smart Draw tools. Add furniture and decor from a library. View designs in augmented reality. Measure spaces and adjust layouts in real time. Export plans and share designs with others.
Create floor plans by drawing with fingertips. Adjust layouts, furniture, and color schemes. Use AR to visualize designs in real-time. Share plans with friends. Measure spaces and sketch walls for accurate planning.
Use AR to visualize layouts and changes in real time. Place virtual appliances, countertops, and cabinets in your space. Adjust dimensions and materials. Save and share plans. Sync with Apple Health.
View 3D images of furniture in real-time using augmented reality. Customize product configurations and arrange layouts. Preview items for size and scale. Save design projects for later.
Calculate costs and percentages for building projects. Estimate quantities needed for walls, floors, and roofs. Convert measurements between units. Track project budgets and adjust estimates in real time. Export calculations to PDF or email.
Islamic Affairs & Charitable Activities Department
Track celestial events and prayers
Calculate prayer times based on Islamic Sharia-compliant criteria. Display Qibla direction using augmented reality. Show prayer times for over 50,000 cities across 190 countries. Include features for people of determination.
Distances using Augmented Reality. Tap to place markers and calculate lengths. Undo measurements. Choose different colors for markers. Take screenshots. Switch between metric and imperial units.
View 3D models exported from software. Navigate through designs using virtual reality tools. Explore exterior, room, cross section, and floor plan views. Walk or fly through models to visualize home projects before construction.
Save products, organize collections, invite friends
Save online products to organized collections. Share collections with friends, create collaborative collections, and visualize products through collages. Generate giftable collections to avoid unwanted gifts.
Create and manage lists with drag-and-drop rearrangement and one-tap completion. Add multiple items quickly with a single tap. Sync lists across iPhone and iPad using iCloud. Track completed tasks and organize notes efficiently.
Homes in 3D using real furniture and décor brands. Customize interiors with wallpapers, rugs, and furniture from hundreds of options. Adjust lighting, layout, and decor details. Save and share designs. Purchase items directly through the .
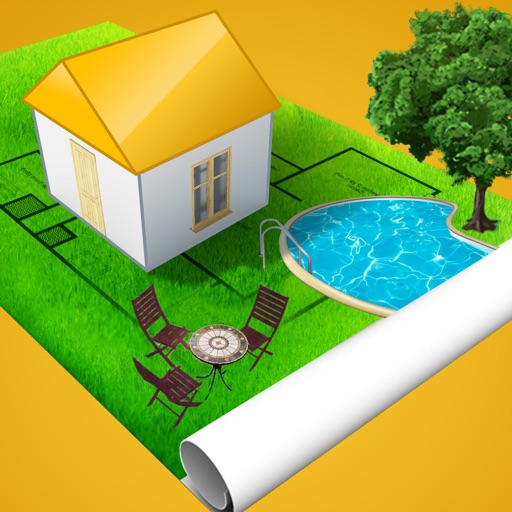
Create and spaces with 3D rendering and augmented reality. Add furniture and decor to visualize gardens, play areas, or event spaces. Share designs with a community. Collaborate on multi-level projects.
Scan surroundings using the device camera to create real-time 3D floorplans. Add measuring points to calculate distances, lengths, surfaces, and areas. Export plans with measurements in PDF format.