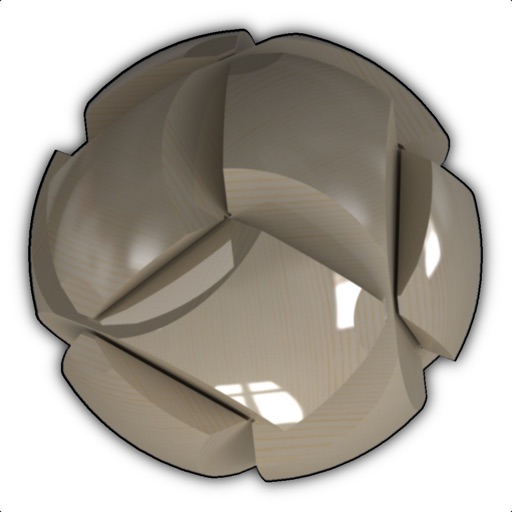
Create and share 3D presentations using pre-built templates. View presentations in augmented reality directly on the device. Edit 3D models, add text, and export presentations for sharing.
3D models in AR and 3D modes with customizable backgrounds and shadow casting. Load files from local storage or cloud services like iCloud and Dropbox. Support multiple 3D formats including OBJ, FBX, STL, and GLTF.
Create 2D and 3D designs for interiors and outdoor spaces. Add furniture and materials from a large catalog. Customize colors, textures, and layouts. Adjust views and export designs for review.
Coordinate projects by sharing drawings, assigning tasks, and tracking punch lists. View schedules, update progress, and communicate with team members in real time. Manage field operations with intuitive tools for project managers and contractors.
Create drawings using augmented reality by tracing images projected through a smartphone camera. Access step-by-step lessons for various skill levels. Save and share drawings. Adjust brightness and colors for original artwork.
Access project data including station, alignment, and offset details. View location-based records from bid to close. Share pictures, chats, and e-tickets. Collaborate with experts for support and configuration.
Create plans and layouts for home spaces. Add furniture, decor, and accessories from a growing catalog. Customize colors, materials, and lighting. View 3D renderings and make adjustments in real time. Export designs for sharing or printing.
Calculate materials with 10 tools for gravel, soil, mulch, concrete, pavers, retaining walls, grass seed, sod, area, and volume. Input dimensions in inches, feet, yards, centimeters, or meters. Output results in US customary or metric units.

Create and refine sketches and designs with layering and scaling features. Add symbols, text, and dimensions. Import images or plans to set scale. Zoom without quality loss. Rotate elements or the entire drawing.
CADENAS Konstruktions-, Softwareentwicklungs- und Vertriebs GmbH
Download 3D CAD and parts
Access 3D CAD from over 400 certified catalogs for mechanical , automotive, and building industries. Download parts compatible with CATIA, Inventor, SolidWorks, Creo, NX, AutoCAD, and Solid. Search and filter by category, manufacturer, and standard.
View 3D models and 2D drawings directly on mobile devices. Support for multiple CAD formats including SOLIDWORKS, CREO, UG, CATIA, and AutoCAD. Collaborate with teams by sharing and reviewing designs remotely.