The app allows viewing native SolidWorks, eDrawings, and DraftSight files. Users can view models, access configurations, and use markup, measurement, and section tools.
by Dassault Systemes SolidWorks Corporation★ 2.126 ratingsProductivity$9.99Data updated 2026-10-19
The app allows users to design garages by inserting cabinets, furniture, and accessories. Users can select materials and finishes, save designs, and email them in various formats like PDF, PNG, JPG, or DXF.
Take photos of projects and add captions and markups for documentation. Automatically geo-locate and organize photos across devices. Share project images instantly with team members.
Collaborate on 3D models by rotating, zooming, and annotating within the . Share interactive 3D content with team members globally. Access design reviews, sales presentations, and technical training materials in 3D format.
The app allows users to share drawings and 3D models with clients and staff. Users can survey 3D views, redline drawings, create punch lists, add notes, and place service symbols.
View and review projects in real time using augmented reality. Upload BIM models via website or plugins. Visualize projects at 1:1 scale in the environment. Access tutorials on YouTube for guidance.
Convert documents from Word, Excel, PowerPoint, and images to PDF. Scan and convert paper documents into high-quality PDFs. Create and edit PDFs with text, images, and formatting tools. Merge, split, and rearrange pages within PDFs.
View and open DWG, DXF, and DWF files without CAD software. Convert drawings to PDF, JPG, or SVG for sharing. Navigate with zoom and layer support. Inspect technical drawings and collaborate efficiently. Export in high quality.
The app allows users to view, annotate, measure, and print DXF™ and DWG™ files. It supports batch opening of multiple files and various annotation tools for markups.
CADENAS Konstruktions-, Softwareentwicklungs- und Vertriebs GmbH
Download 3D CAD and catalogs
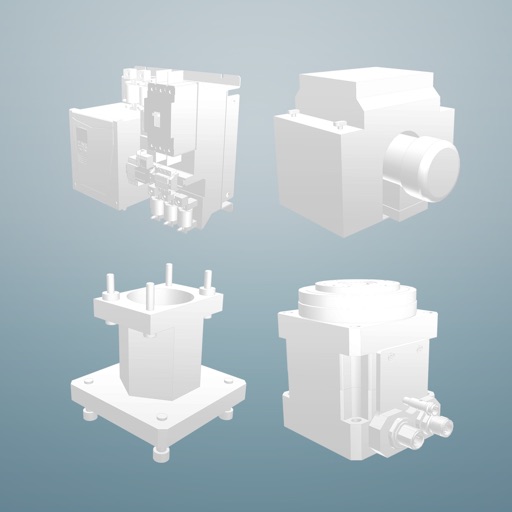
Access 3D CAD models from over 400 certified catalogs for mechanical engineering, automotive, and building industries. Download 2D and 3D compliant with major standards. Integrate models into and other CAD systems for design and procurement.
Write and format text with support for tables, footnotes, lists, images, and links. Highlight, strikethrough, superscript, and MathML are available. Import and export documents from compatible apps. Edit and preview on iPad, iPhone, and macOS.