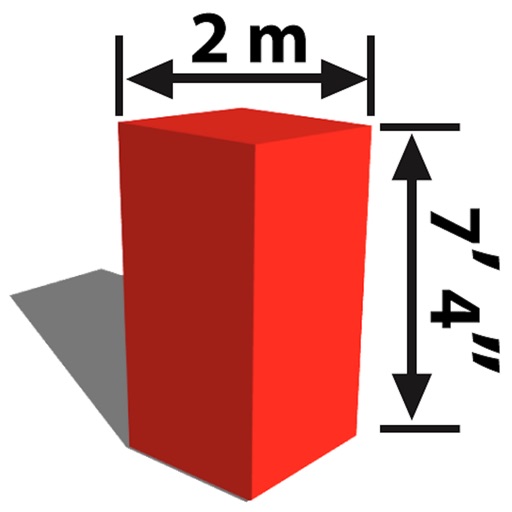
The app allows users to mark dimensions directly on photos or sketches. It helps users visualize if objects will fit in spaces, such as furniture in a room or a TV in a cabinet.
by Cross-Discipline Technology Limited★ 2.02 ratingsUtilities$0.99Data updated 2026-09-13
Calculate materials for and brickwork projects. Estimate blocks, bricks, mortar, concrete, and gravel needed. Input wall dimensions in various units. Use calculators for area, volume, and retaining walls.
Create and edit videos with AI-generated and dynamic transitions. nimated 3D photos with cinematic motion. Apply vibrant AI to images. Access weekly updated presets and . Export and share edited content directly.
Solve math problems with capabilities. Input equations, view function graphs, and analyze statistical data. Perform calculations in algebra, calculus, and statistics. Navigate using arrow keys or touch gestures.
Length and height using your phone's as a or . Detect surroundings with AR technology. Use the level tool for precise measurements. Place aiming mark on object for accurate readings.
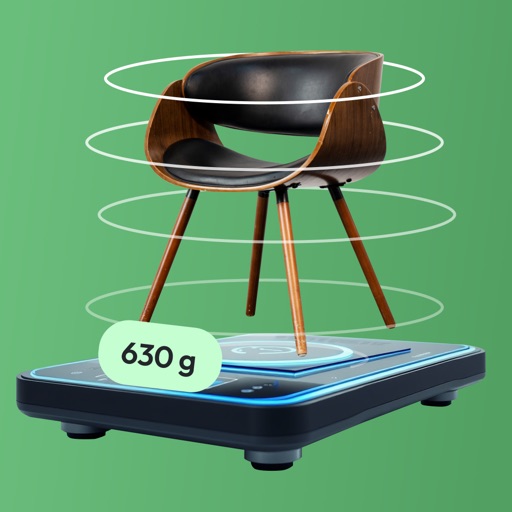
Measure object dimensions with camera using AI-powered image analysis. Capture and analyze multiple objects in a single photo. Save and share measurement data. Convert units between inches, centimeters, and feet.
Create 3D designs with intuitive tools. Add furniture and materials to visualize spaces. Adjust layouts and view real-time changes. Export plans and share with professionals or collaborators.
Calculate volume for slabs, footings, columns, walls, and stairs in cubic yards, feet, or meters. Estimate needed, determine weight and bag requirements. Calculate rebar spacing and truckloads.
Plan and visualize home renovations with 3D room planning tools. Add furniture and materials to virtual spaces. Generate design reports and share with clients or contractors. Import floor plans and measure spaces accurately.
Visualize transformations using AI by uploading photos or entering dimensions. Choose from interior styles and customize specific areas like walls or corners. Shop furniture and decor items directly from the .
Room dimensions using augmented reality. Tap to mark points and view real-time 3D measurements for width, length, height, and distance. Export measurements and save data for future reference.
Create room by entering room and furniture dimensions. Drag, rotate, and resize elements for precise arrangement. Adjust details with advanced controls. Plan new spaces or reconfigure existing .
Monitor and control your CPI System by arming or disarming it. View real-time status of doors and windows. Receive notifications when the system is armed or disarmed. Access a 30-day event history.
Upload photos of rooms or spaces to generate AI-powered redesigns. Compare before-and-after views. Adjust layouts, colors, and furniture arrangements. Export designs for real-world application.
Create floor plans by drawing with fingertips. Adjust layouts, furniture, and color schemes. Use AR to visualize designs in real-time. Share plans with friends. Measure spaces and sketch walls for accurate planning.