Scan rooms to create precise 2D plans, 3D models, or parametric BIM. AI detects walls, doors, windows, furniture, and appliances. Export models for collaboration. Integrate with design software for workflow efficiency.
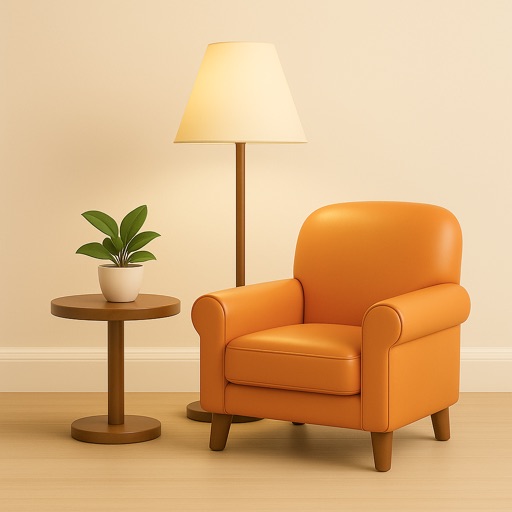
AI generates interior plans based on user input. Users can customize room layouts, select furniture, and adjust color schemes. The allows quick style switching and item replacement. Designs can be saved and shared for review.
Record video and capture 3D tracking data at the same time. Place dynamic 3D models in real-time. Use advanced chroma key for background removal. Import virtual environments for pre-visualization. Export video in high quality.
Detect potential lenses using augmented reality markers. Highlight devices on your local Wi-Fi network. Identify unknown devices in your surroundings. Protect privacy by understanding nearby presence.
Design a kitchen layout by placing cabinets, appliances, and accessories on walls. Choose materials, colors, and finishes. Save designs locally or email as PDF, PNG, or JPG.
Detect cameras by scanning for suspicious devices on your network. Identify infrared cameras through the phone lens. Perform quick scans in various locations to ensure privacy and security.
Create 3D scans using device LIDAR or a Mac . Share scans in augmented reality or export for 3D printing. Generate 3D objects via text input with AI. Export scans for augmented reality or 3D printing. Process scans on-device or via Mac .